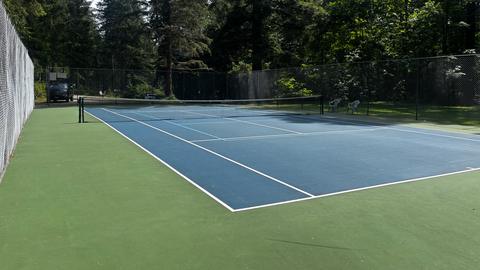
Tennis Court Construction in British Columbia

Plan private or municipal tennis court construction in British Columbia around your players and the site.

Do you need a new court or an existing-court upgrade?

WCSI welcomes new construction and existing-court enquiries from private homeowners and municipalities in British Columbia. If your main concern is faded colour or worn markings, begin with a surface review before assuming you need a new court.

For a new build, describe the land available, the approach to the property and the intended level of use. Include any drawings and known drainage or ground information. For an existing court, explain what has changed: playing areas wearing through, lines becoming difficult to see, recurring cracks or water remaining after rain. Previous repair records can help frame the next investigation.

Keep these two scopes separate when asking for prices. An existing court may need preparation, repairs, coating and lines; a new court also needs a defined construction scope below the finish. Neither route can be selected from colour alone. The court resurfacing guide explains the questions to ask when comparing repair, recoat, cushioning and reconstruction. When only the surface needs work, you can get a resurfacing quote directly.

What must the site and layout accommodate?

Basketball

4,521 ft²91 ft 10 in × 49 ft 3 in420 m² · 28 × 15 m

Tennis · doublesTennis doubles

2,808 ft²78 × 36 ft261 m² · 23.77 × 10.97 m

Padel

2,153 ft²65 ft 7 in × 32 ft 10 in200 m² · 20 × 10 m

Pickleball

880 ft²44 × 20 ft82 m² · 13.41 × 6.10 m
Playing-area dimensions

Allow additional space for run-off, fencing and access.Inside the lines only. Run-off, fencing and access are additional. Court concept diagram.

Show the whole court area, including fencing, gates, paths, neighbouring uses and equipment positions. A sketch of the playing rectangle is a starting point, but the planning drawing also needs space for movement, maintenance and entry. Note slopes, trees, retaining features and any services whose location is known. Identify gaps in the information rather than guessing what is underground.

A homeowner may be fitting tennis into a wider landscape plan. A municipality may be planning several courts with shared access and phased closures. In both cases, settle the layout and responsibilities before treating a surface colour or equipment package as the complete design. Use the construction scope guide to organise groundwork, base preparation, drainage, fencing and lighting questions.

Which surface should you compare?

Court base type
Concept illustration
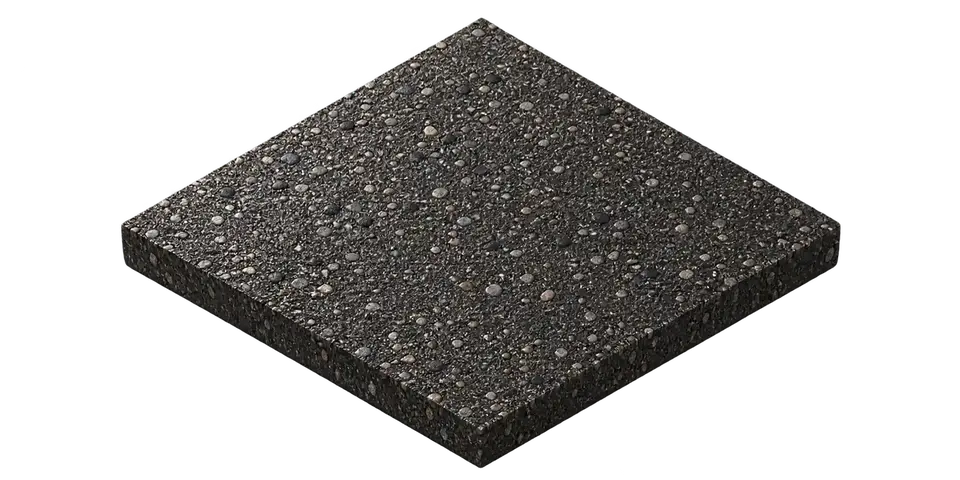
Asphalt baseStart with the base, drainage and condition of the site.
  1. 01Asphalt baseStart with the base, drainage and condition of the site.
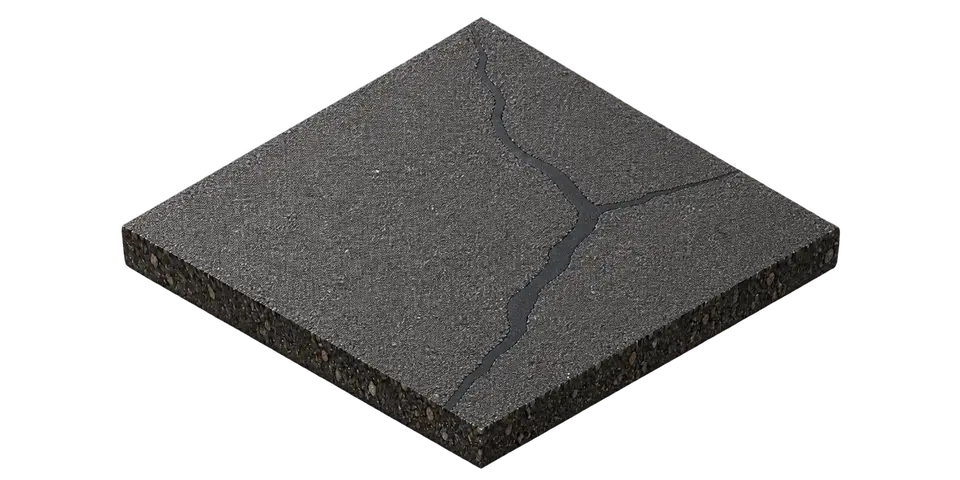
  2. 02Crack repairCrack repair / 02Agree the method, compatibility and limitations.
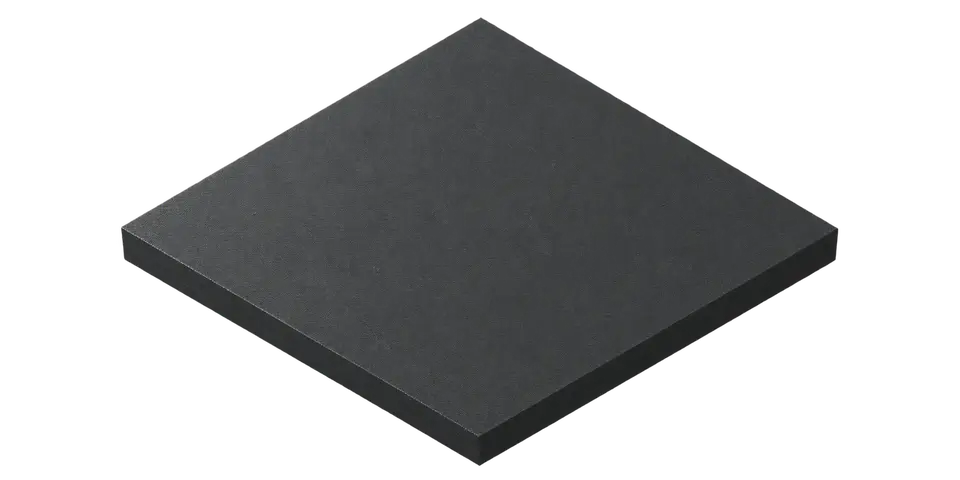
  3. 03Resurfacer / cushionResurfacer / cushion / 03Cushion layers are an option, not a universal requirement.
  4. 04Acrylic coatingAcrylic coating / 04Review samples and the proposed coating system.
  5. 05Line markingLine marking / 05Agree the sports, contrast and marking drawing.

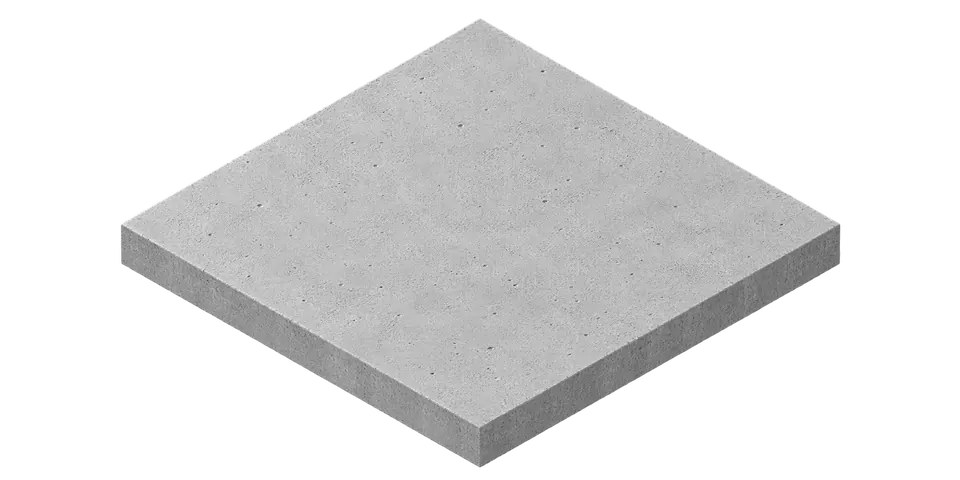
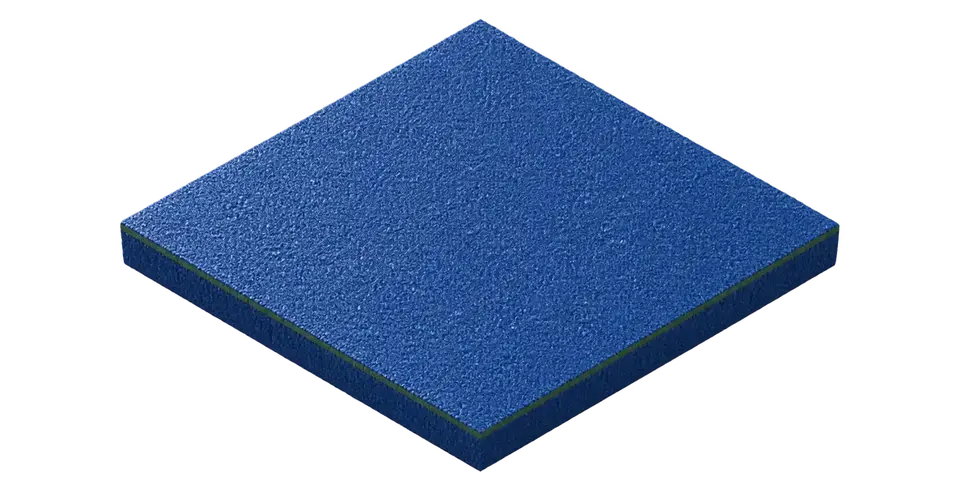
Conceptual build-up. Actual layers depend on the selected system.

Start with how you want to use and maintain the court. Ask for the proposed acrylic or cushioned system by its current product name, with preparation and care requirements included. Review the full build-up and compatibility with the base. A sample colour is useful for appearance; it does not settle the suitability of the system beneath it.

If you are also considering modular sport tiles, ask for a tennis-specific suitability review covering play, the supporting base, drainage and ongoing care. Do not assume that a modular option and an acrylic coating are interchangeable. Keep any performance comparison tied to the selected manufacturer's documented system rather than a general promise about comfort, speed or injury prevention.

Can tennis and pickleball share the court?

Concept tennis court with a net and contrasting playing-area and surround colours.

Choose colours with physical samples and clear line contrast.Colours are illustrative, not a product range. Confirm the selection against approved samples.

Concept illustration

Decide whether tennis remains the main use, shares a booking schedule with pickleball or gives way to a dedicated conversion. The choice affects line hierarchy, nets, equipment storage and movement around the court. Identify which existing lines should remain, how old markings will be treated and where portable or fixed equipment would be placed.

A resurfacing project is a useful time to review that drawing, but adding lines is still a layout decision. Ask for approval of the complete marking plan before work starts. The pickleball conversion guide covers shared use and dedicated conversions without assuming that a set number of courts fits every tennis site.

What belongs in the equipment and project scope?

List posts, sleeves, nets and other equipment to be retained, replaced or moved. Include the existing fence and gates even if no change is currently planned. Ask who checks the interfaces between equipment foundations, the court base and the surface work. If you are considering lighting, the proposal should show who is responsible for its design, electrical work and approvals.

For public facilities, record the decision maker, procurement stage, access requirements and preferred closure period. A comparable proposal should show inclusions, exclusions and items awaiting further investigation. Request current pricing against that scope rather than comparing a surface-only figure with a complete build. Scheduling, return to play and any warranty terms need project-specific written confirmation.

FAQ.

Can I request resurfacing without replacing the whole court?

Start with the existing condition and coating history. A review is needed to define suitable preparation and repairs; a new finish should not be used to conceal unresolved base or drainage concerns. Include line changes in the same enquiry so they can be assessed together.

Do I need to choose the finish before contacting WCSI?

No. Explain the intended use, location and what you want to change. You can compare suitable systems as the scope develops. Photos and drawings help the discussion, but you can begin with a short description if those records are not available.

What evidence should you review?

Look for a tennis project with a similar starting condition and clearly identified work. Before, preparation and finished photographs help explain more than a finished colour alone. In the project library, compare the actual location, surface and WCSI scope rather than assuming a photograph proves a complete build.

View more photos

Where is your tennis project?

British Columbia is WCSI's primary market. See the BC planning page for location information. For Alberta or Saskatchewan, describe the requested service so availability and logistics can be confirmed. If you are comparing a different racquet facility, review padel court planning as a separate scope.

Tennis projects

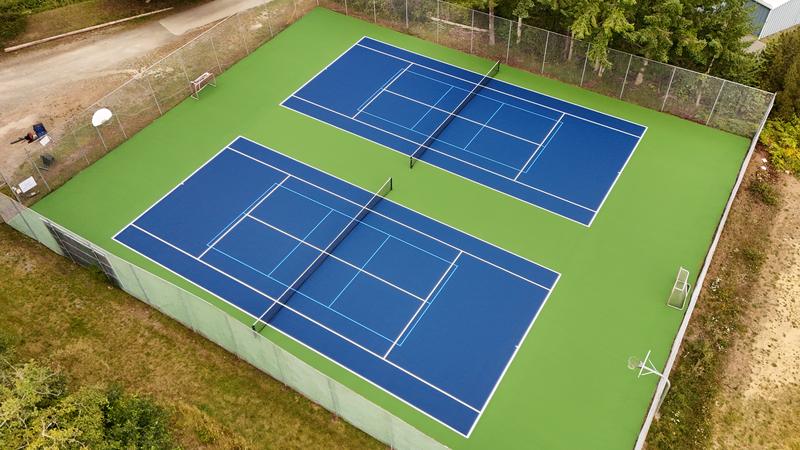
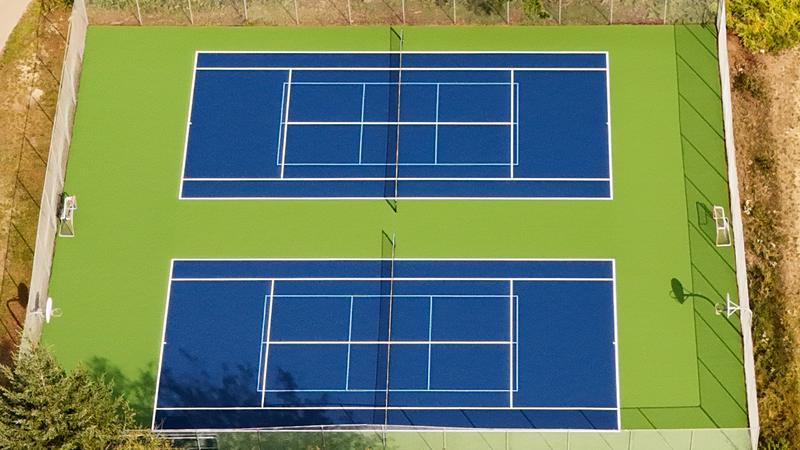
Two blue courts with a green surround

Blue courts and surface coating

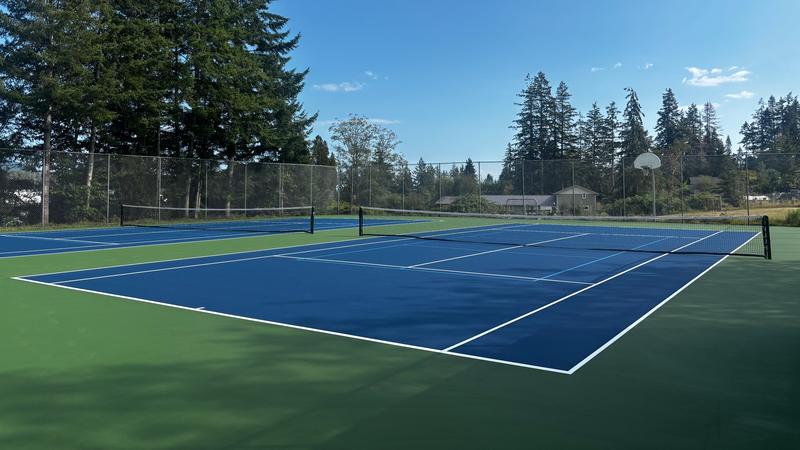
Blue playing surfaces, green surrounds and white court lines.

Photographs show surface coating, finished court views and aerial views of the same site.

Client-supplied photograph. Location and installation scope not confirmed.

View more photos
Blue courts viewed from aboveClient-supplied photograph. Location and installation scope not confirmed.
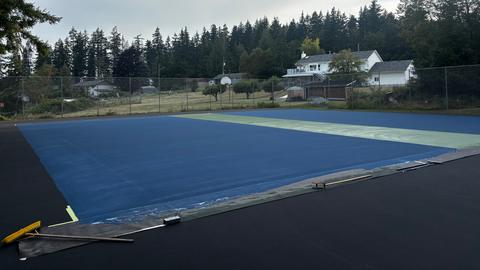
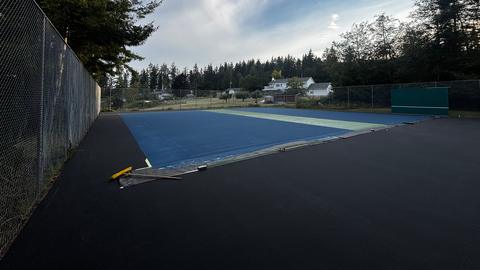
Blue surface coating before line markingClient-supplied photograph. Location and installation scope not confirmed.
Court surface with coating tools at the edgeClient-supplied photograph. Location and installation scope not confirmed.
Blue tennis court with white linesClient-supplied photograph. Location and installation scope not confirmed.
Blue and green tennis court beneath trees

Blue and green tennis court

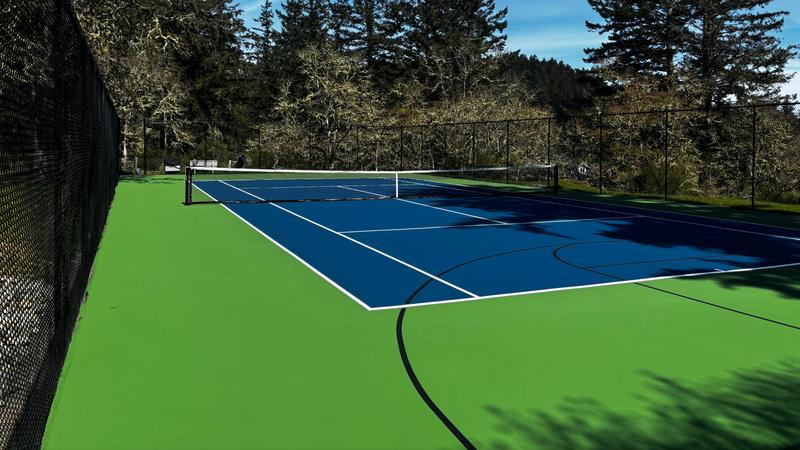
A blue tennis court with a green surround beneath trees.

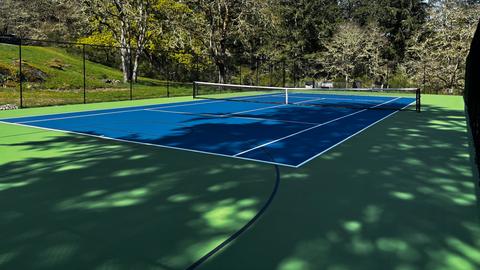
Two photographs show the same court and its playing lines.

Client-supplied photograph. Location and installation scope not confirmed.

View more photos
Blue tennis court with a green surround in shadeClient-supplied photograph. Location and installation scope not confirmed.
Blue tennis court with a green surround

Blue tennis court with a green surround

A blue tennis court with a green surround.

One client-supplied photograph shows this court. It is a different site from the other blue-court photo group.

Client-supplied photograph. Location and installation scope not confirmed.

LET’S PLAN YOUR NEXT STEPFREE QUOTE

Start your court project.

Tell us what you’re planning and where.Tell us what you are planning and where. Photos or a site plan can follow.

A few details to get started.Request a Free Quote

Add an email address, a phone number, or both.Three required fields. Extra details are optional.

About you

Tell us who you are and how we can reply.

How can we reach you?

Add at least one: an email address or a phone number.

We will use this to reply to your enquiry.

10 digits, with area code. Used only to reply to your enquiry.

Your project

Choose the closest match. You can add more below.

Your project type may already be selected from the page you visited. You can change it before submitting.

Add details (Optional)

Choose an item if your enquiry is about one product.

Pick the closest fit. Not sure is fine.

Choose the province or territory where the project is.

What would you like to build or improve? Add known dimensions or timing.

By sending this form you agree that WCSI may contact you about your enquiry by the email or phone you give. Read our Privacy Policy.