WCSI welcomes enquiries from private homeowners and municipalities across British Columbia. Begin with the site you have and the play you want to accommodate, then define the construction, coating and equipment work together.
A new build starts with land and a construction brief. A shared layout keeps another sport in use and adds a coordinated marking and equipment plan. A dedicated conversion changes the purpose of an existing court and may involve more than fresh lines. Tell us which route you are considering, including whether retaining tennis is important to the owner or community.
For an existing facility, describe the condition of the base, coating and equipment as far as you know it. Include past repairs, photographs of wear and any recurring water or uneven areas. A usable drawing and a suitable surface are separate questions. The acrylic resurfacing guide helps you prepare for a review of both the finish and the work needed before coating.
Can an existing tennis court become pickleball courts?
Concept illustrationCourt renewal concept
01 / 04 · ASSESS
Start with the surface and the site.Assess. Start with the site.
Review the base, drainage and existing coating before choosing a renewal approach.Review the existing surface and site conditions before agreeing the work.
02 / 04 · REPAIR & FILL
Start with what is beneath the lines.Repair & fill. Start beneath the lines.
Confirm the repair method, compatibility and limitations before the colour layers are applied.Confirm the repair method and compatibility after a site review. The assessed surface informs the proposed approach.
03 / 04 · COAT
Build up the selected surface system.Coat. Follow the selected system.
Review the proposed resurfacer, optional cushion layers and colour coatings as part of one system.The assessed surface and selected system guide the proposed coating layers.
04 / 04 · MARK
Make the lines clear for play.Mark. Agree the lines for play.
Agree the sports, line contrast and marking drawing before the lines are applied.Confirm the sports, line layout and contrast against the agreed marking drawing.
The assessed surface and selected system determine the repair and coating approach.
Start with an overall plan showing the existing surface boundary, fences, gates, posts and access routes. Mark the entrances you have in mind and how people would move around each proposed playing area. For a shared court, explain how tennis and pickleball bookings would work and where unused equipment would go. For a dedicated conversion, record what would happen to tennis markings and posts.
Ask for a drawing that can be reviewed before choosing colours or booking installation. Do not calculate the number of pickleball courts solely from the tennis playing rectangle. The proposal must account for the entire site and the applicable layout requirements. Read the tennis guide if tennis needs to remain part of the plan, or the multi-use guide for other combinations.
Should resurfacing and line marking be scoped together?
Concept tennis court with a net and contrasting playing-area and surround colours.
Concept pickleball court showing the net, playing area and line layout.
Concept basketball court with hoop positions and contrasting court markings.
Concept padel court showing the playing surface, net and enclosure.
Choose colours with physical samples and clear line contrast.Colours are illustrative, not a product range. Confirm the selection against approved samples.
Concept illustration
If the existing colour is worn or old markings need to change, describe both in the initial enquiry. Ask how the existing finish will be prepared, which repairs are included and how unwanted lines will be treated. A marking-only request and a complete recoat have different scopes; the proposal should make that difference visible. If the court needs a recoat and new lines rather than a rebuild, get a resurfacing quote.
For shared play, choose which sport has the strongest visual emphasis and review the full line drawing rather than individual paint colours. Confirm the agreed layout before any marking work begins. Where cracks, water or base movement are concerns, ask what investigation is needed before a surface recommendation can be made. A new set of lines is not evidence that those concerns have been resolved.
What should you consider beyond the playing lines?
Basketball
4,521 ft²91 ft 10 in × 49 ft 3 in420 m² · 28 × 15 m
Tennis · doublesTennis doubles
2,808 ft²78 × 36 ft261 m² · 23.77 × 10.97 m
Padel
2,153 ft²65 ft 7 in × 32 ft 10 in200 m² · 20 × 10 m
Pickleball
880 ft²44 × 20 ft82 m² · 13.41 × 6.10 m
Playing-area dimensions
Allow additional space for run-off, fencing and access.Inside the lines only. Run-off, fencing and access are additional. Court concept diagram.
Describe the surrounding uses, nearby homes, existing lighting and intended operating hours. If noise is a concern, identify it early and establish whether specialist review is needed. Do not treat a product description as an acoustic assessment of the site. Keep lighting, neighbour considerations and any approval responsibilities in the planning brief so they can be addressed before a final layout is accepted.
For backyard courts, explain how the installation team would reach the work area and how it connects with the rest of the property. For municipal sites, include public access, adjoining activities, service access and potential closure arrangements. Multi-court proposals also need an operating plan: bookings, equipment storage and circulation can affect the preferred arrangement.
Which surface and net arrangement fits your use?
Concept illustration
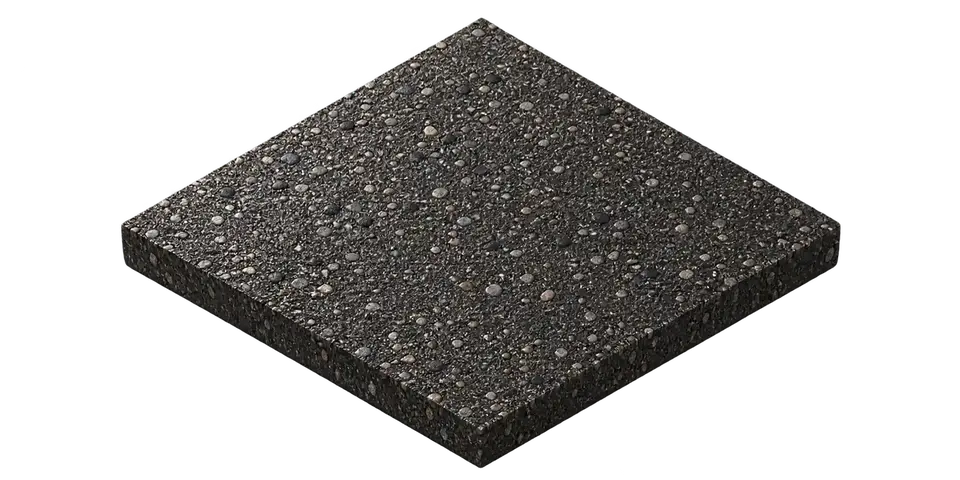
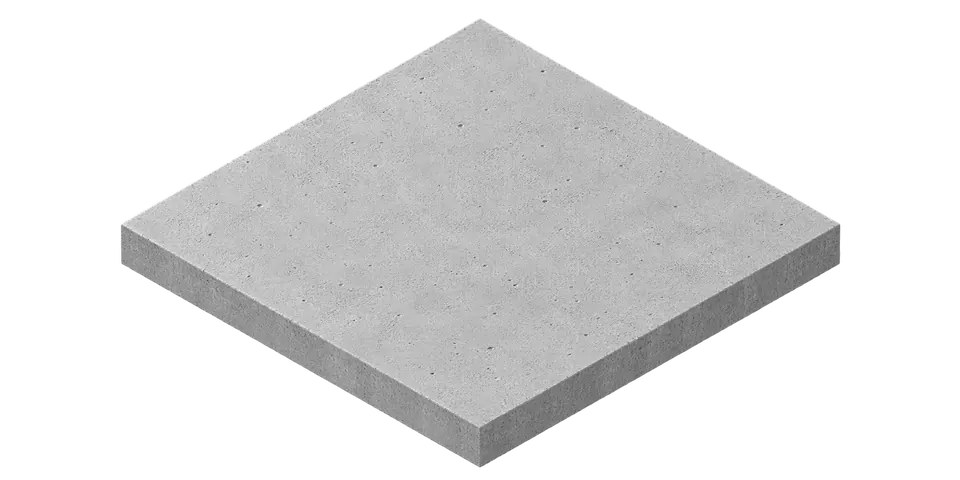
Asphalt baseConcrete baseStart with the base, drainage and condition of the site.Start with the slab, drainage and condition of the site.
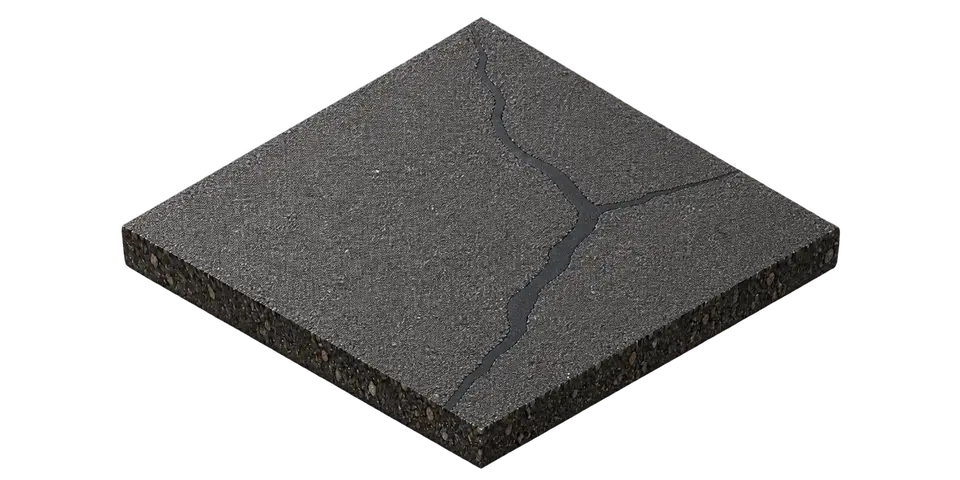
Crack repairAgree the method, compatibility and limitations.
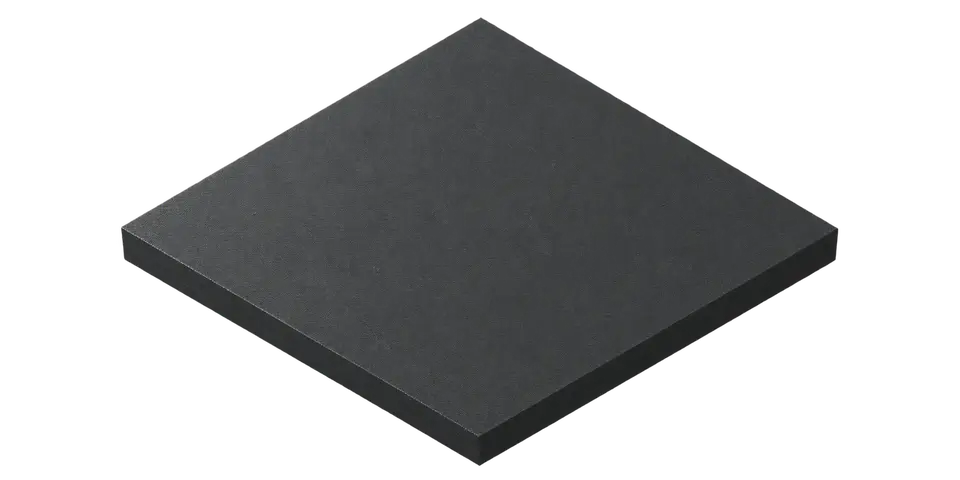
Resurfacer / cushionCushion layers are an option, not a universal requirement.
Acrylic coatingReview samples and the proposed coating system.
Line markingAgree the sports, contrast and marking drawing.
01Asphalt baseConcrete baseStart with the base, drainage and condition of the site.Start with the slab, drainage and condition of the site.
02Crack repairCrack repair / 02Agree the method, compatibility and limitations.
03Resurfacer / cushionResurfacer / cushion / 03Cushion layers are an option, not a universal requirement.
04Acrylic coatingAcrylic coating / 04Review samples and the proposed coating system.
05Line markingLine marking / 05Agree the sports, contrast and marking drawing.
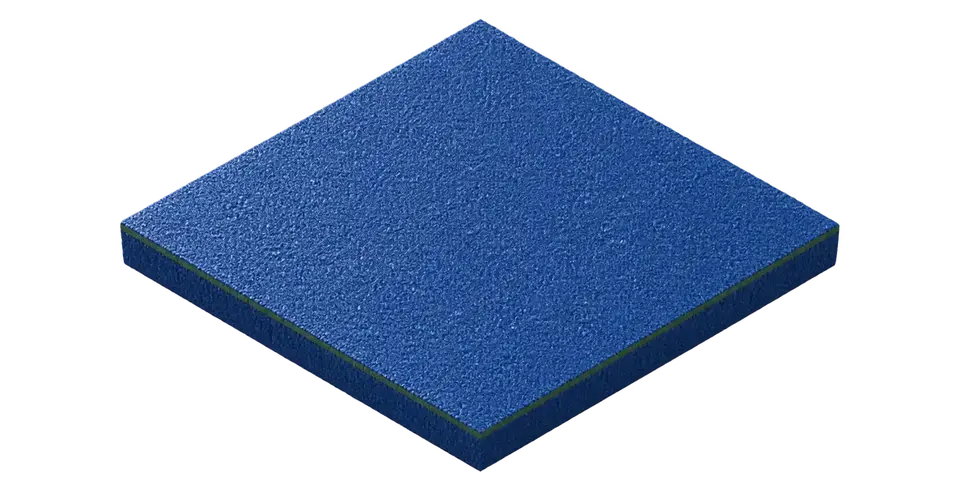
Conceptual build-up. Actual layers depend on the selected system.
Compare the proposed surface against your intended use, base and maintenance expectations. For acrylic or cushioned options, ask for the current system documents and scope of preparation. If considering modular sport tiles, request a pickleball-specific suitability review. Avoid choosing from appearance alone or transferring performance claims from a different product.
Say whether the net system is fixed or moved between uses, who handles it and where it is stored. Confirm the equipment plan with the surface and base work, including any sleeves or foundations. Equipment pricing should be distinguished from installation, delivery and the rest of the project budget.
What should a quote and programme explain?
A useful scope separates site preparation, base or drainage work, coating, markings, equipment and any fencing or electrical changes. Note what is existing, what is new and what remains subject to assessment. If the project needs phases, explain which users must retain access and which areas could close together.
Share your preferred opening period, but ask for a programme based on the selected system, site readiness and weather requirements. No general installation duration, return-to-play interval or warranty is promised here. The written proposal should set out responsibilities and any separately scoped investigation before those items are treated as included.
FAQ.
Can I keep tennis and add pickleball markings?
That is a layout to assess, not an automatic fit. Share the existing plan and how each sport will be scheduled. Review the lines, nets, storage and access together before deciding whether shared play or a dedicated conversion better meets the brief.
Can a municipality include several courts in one enquiry?
Yes. Identify each location and its known condition, then explain procurement and closure constraints. Keep the work at each court identifiable so a repair or layout assumption for one site is not silently applied to every site in the programme.
What would help you compare projects and regions?
Use the project library to look for confirmed scope and relevant starting conditions. A supplier illustration can help explain equipment, but it should not be read as a WCSI installation.
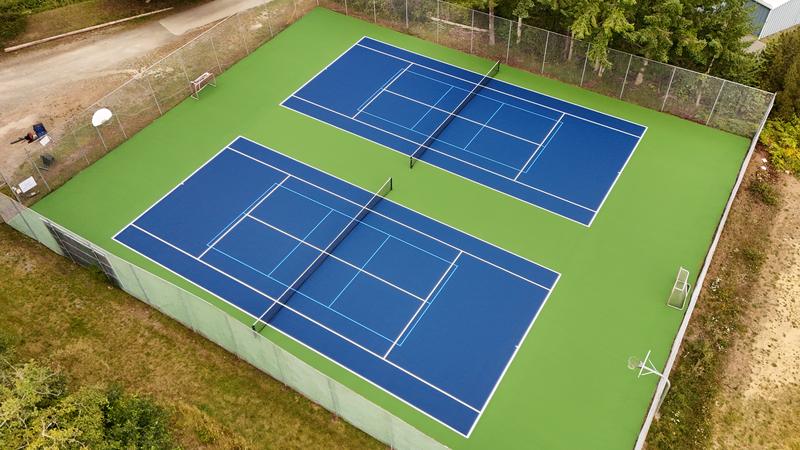
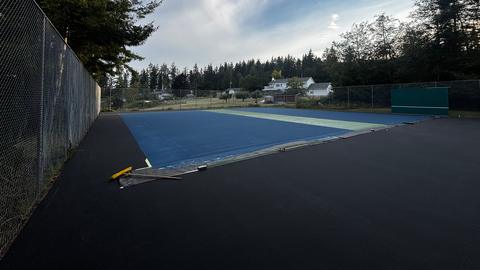
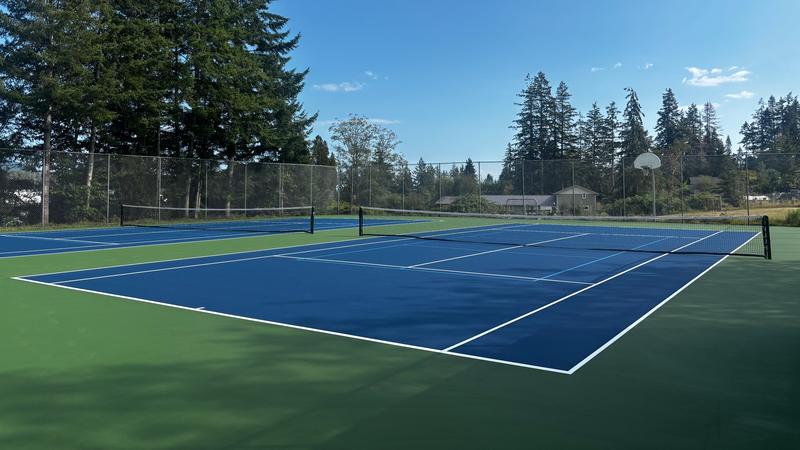
Blue playing surfaces, green surrounds and white court lines.
Photographs show surface coating, finished court views and aerial views of the same site.
Client-supplied photograph. Location and installation scope not confirmed.
View more photos (4)
Blue courts viewed from aboveClient-supplied photograph. Location and installation scope not confirmed.Blue surface coating before line markingClient-supplied photograph. Location and installation scope not confirmed.Court surface with coating tools at the edgeClient-supplied photograph. Location and installation scope not confirmed.Blue tennis court with white linesClient-supplied photograph. Location and installation scope not confirmed.
Blue court with white lines
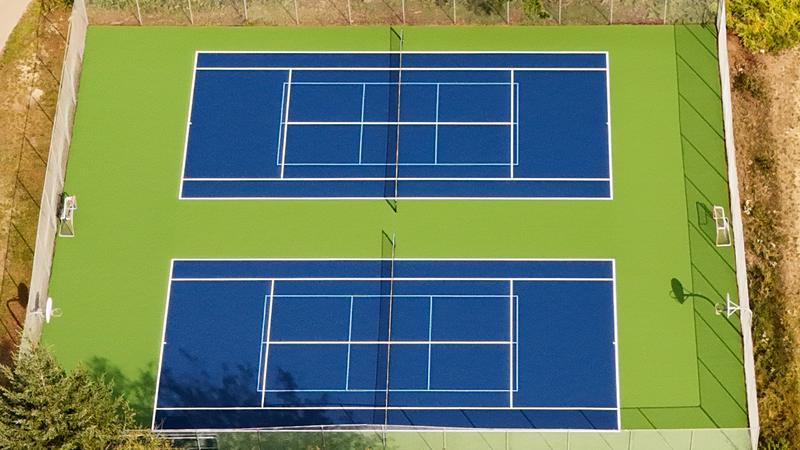
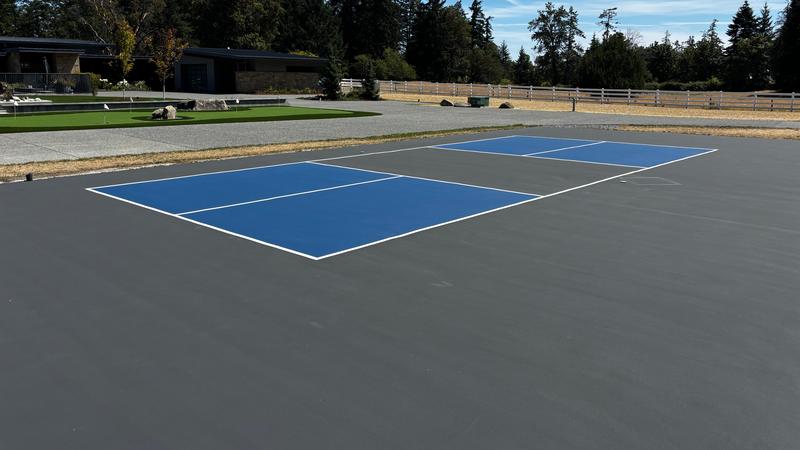
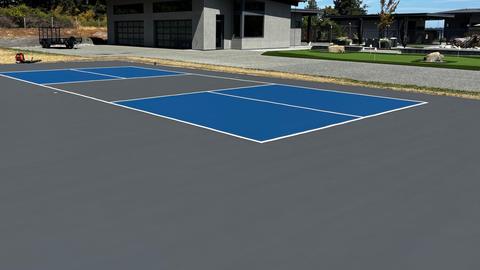
Blue pickleball playing areas
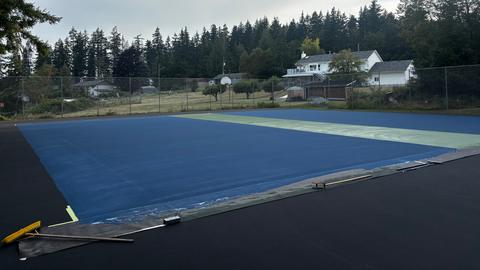
Blue playing areas on a dark surrounding surface.
Two views show the playing areas and line layout at the same site.
Client-supplied photograph. Location and installation scope not confirmed.
View more photos (1)
Blue playing areas on a dark courtClient-supplied photograph. Location and installation scope not confirmed.
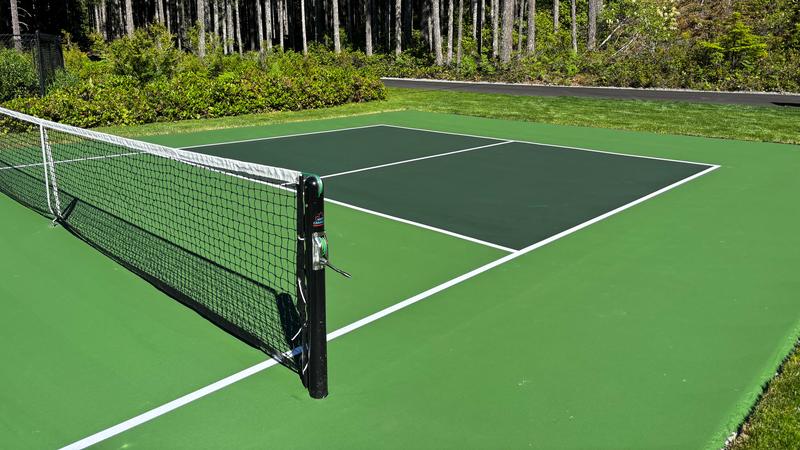
Two-tone green court and net detail
Two-tone green pickleball court
A two-tone green court with a net and white playing lines.
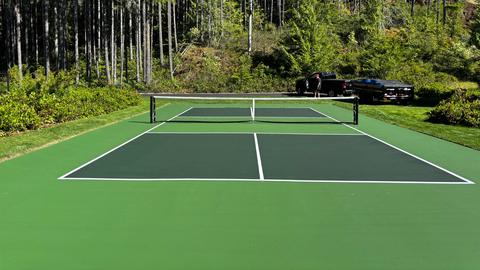
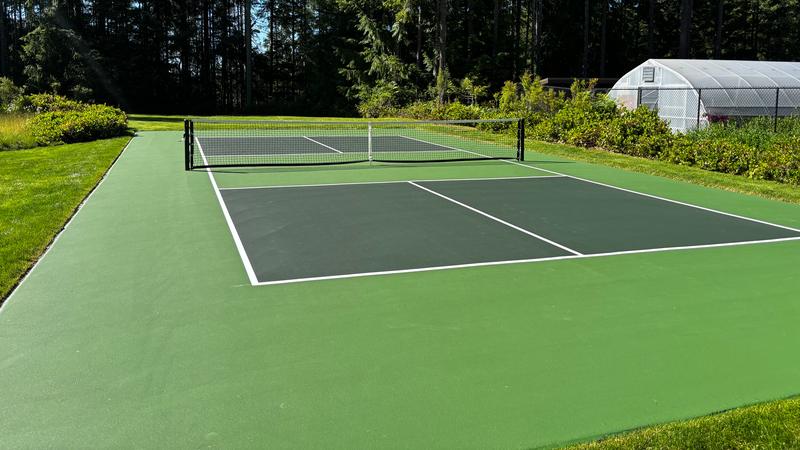
Three views show the same court, its playing lines and the surrounding surface.
Client-supplied photograph. Location and installation scope not confirmed.
View more photos (2)
Green court with white playing linesClient-supplied photograph. Location and installation scope not confirmed.Two-tone green court viewed along the netClient-supplied photograph. Location and installation scope not confirmed.
LET’S PLAN YOUR NEXT STEPFREE QUOTE
Start your court project.
Tell us what you’re planning and where.Tell us what you are planning and where. Photos or a site plan can follow.
Cookies on this site
We use cookies to keep this site working. With your permission, we also use them to measure visits and our advertising. How we use cookies