

Full-Service Sport Court Construction in British Columbia
Plan sport court construction in British Columbia with a clear scope for the base, surface and equipment.
Are you building a court or renewing a surface?
WCSI welcomes sport court enquiries from private homeowners and municipalities in British Columbia. Start with the available land, the sports you want to accommodate and what is already known about the property. Those decisions shape a useful construction brief.
A new-build enquiry should show the proposed work area and any existing ground information. An improvement enquiry should describe the current court, previous repairs and the reason for the change. Keep the distinction visible: new construction includes questions below the playing finish, while surface renewal begins with assessing what is already in place.
If you mainly need refreshed colour, repair review or new lines, start with the court resurfacing guide. That guide explains how to prepare condition information before discussing repair, recoat, cushioning or reconstruction. If you are considering padel, use its separate planning route for the enclosure, foundations and associated site work rather than assuming a general court scope covers the whole installation.
What should you know about the site first?
Basketball
4,521 ft²91 ft 10 in × 49 ft 3 in420 m² · 28 × 15 mTennis · doublesTennis doubles
2,808 ft²78 × 36 ft261 m² · 23.77 × 10.97 mPadel
2,153 ft²65 ft 7 in × 32 ft 10 in200 m² · 20 × 10 mPickleball
880 ft²44 × 20 ft82 m² · 13.41 × 6.10 mAllow additional space for run-off, fencing and access.Inside the lines only. Run-off, fencing and access are additional. Court concept diagram.
Share a plan showing boundaries, existing surfaces, paths, trees and nearby uses. Add photographs of the work area and the route from the road. Note known services, changes in level and drainage concerns. Mark information that is uncertain so it can be investigated before it becomes a design assumption. An attractive layout cannot settle questions about the ground beneath it.
Explain how construction access would work, including gates, restricted approaches and places that need to remain usable. For a home, this may involve landscaping or other trades working on the property. For a municipality, identify public routes, nearby facilities and the people responsible for coordination. A site assessment or specialist review should have a defined purpose and responsibility in the proposal.
Which sports and layout should the court serve?
Concept tennis court with a net and contrasting playing-area and surround colours.
Concept pickleball court showing the net, playing area and line layout.
Concept basketball court with hoop positions and contrasting court markings.
Concept padel court showing the playing surface, net and enclosure.
Choose colours with physical samples and clear line contrast.Colours are illustrative, not a product range. Confirm the selection against approved samples.
Concept illustrationList the main sport first, then any secondary uses and the likely users. Decide whether activities will share a schedule or need separate spaces. The available area, equipment and movement around the court need review together. Do not reduce the brief to playing-line dimensions while leaving gates, circulation and maintenance access unresolved.
Use the dedicated guides for tennis, pickleball, basketball and multi-use courts to develop the sport-specific questions. Ask for the complete layout to be accepted before surface colours and equipment positions are finalized. If you want future uses considered, name them early and ask which decisions would need to change.
What should the construction scope include?
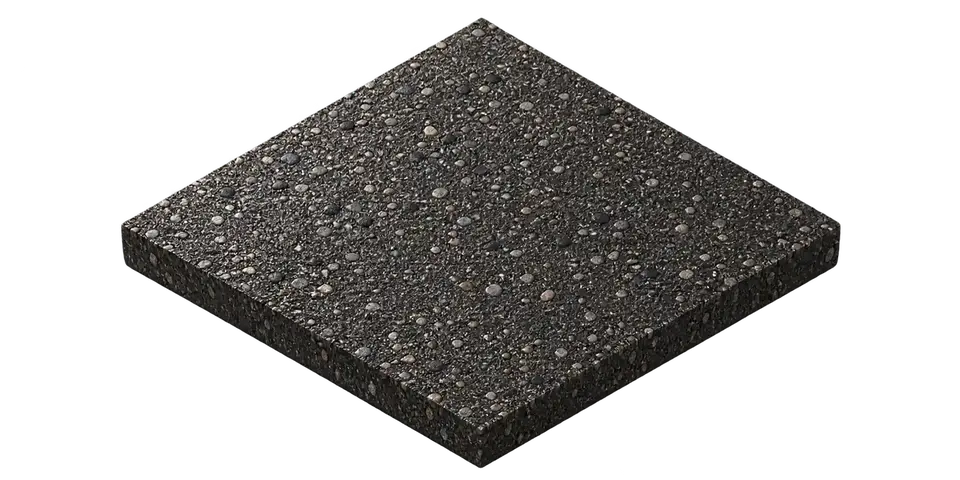
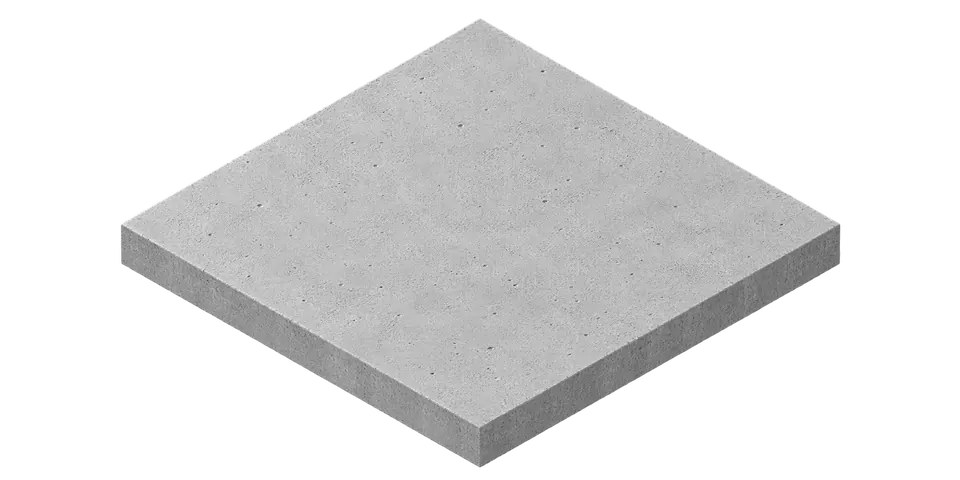
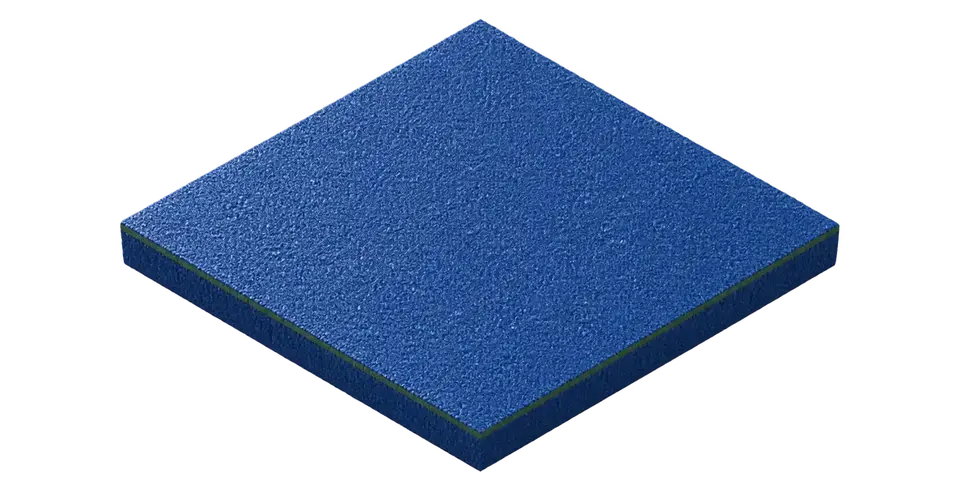

- 01Asphalt baseConcrete baseStart with the base, drainage and condition of the site.Start with the slab, drainage and condition of the site.
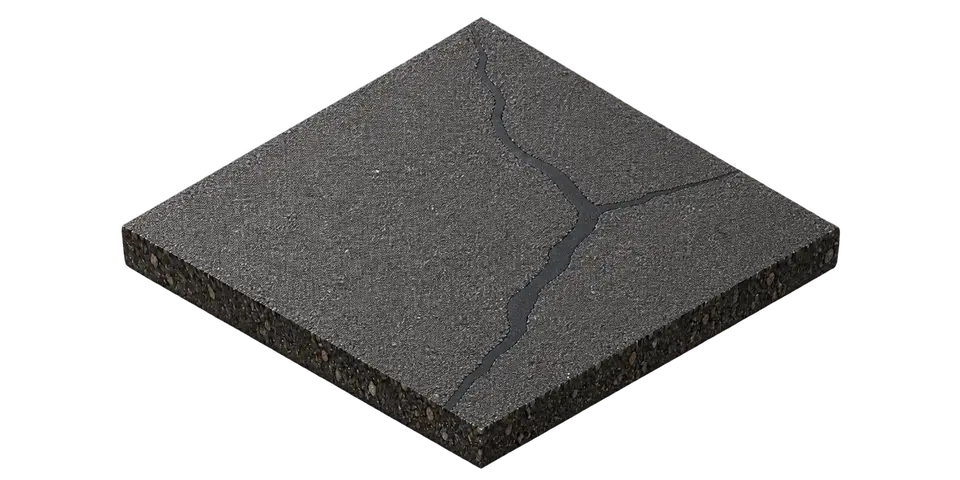
- 02Crack repairCrack repair / 02Agree the method, compatibility and limitations.
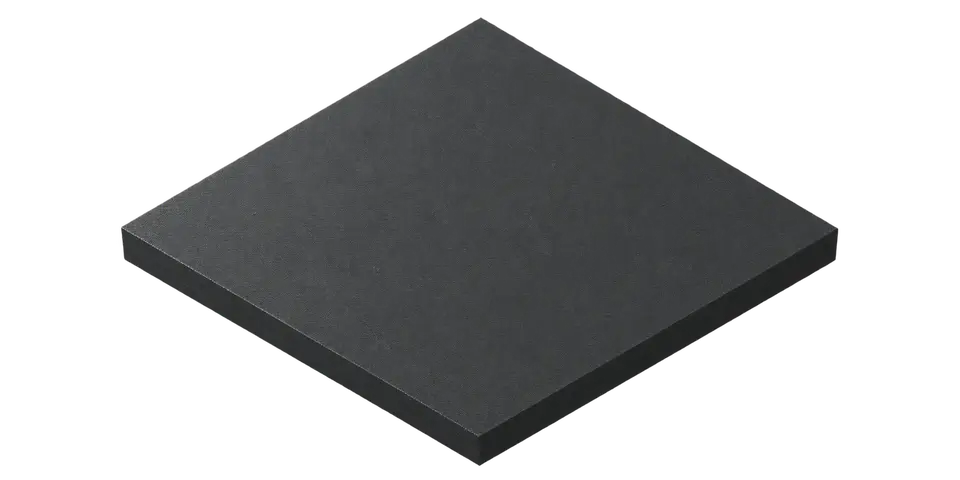
- 03Resurfacer / cushionResurfacer / cushion / 03Cushion layers are an option, not a universal requirement.
- 04Acrylic coatingAcrylic coating / 04Review samples and the proposed coating system.
- 05Line markingLine marking / 05Agree the sports, contrast and marking drawing.
Conceptual build-up. Actual layers depend on the selected system.
Organize the proposal so each part of the work can be checked. Discuss removal of existing material, groundwork, drainage, base preparation and the selected finish as separate scope items. Add equipment, foundations, fencing, gates and any electrical work where relevant. State what is supplied by the owner and what is included in the installation package.
A scope matrix is useful when several parties are involved. For each item, name who is responsible, the information needed and any exclusion. Keep design, engineering, approvals, disposal and reinstatement visible rather than treating them as assumptions. Where a site condition is unknown, ask how it will be investigated and how a change to the work will be agreed.
How should you compare surface options?
Begin with intended use, the proposed base and the maintenance resources available. Compare the specified acrylic or cushioned system with its current manufacturer documents. If modular tiles are under consideration, request a separate review of the sport, supporting base and care requirements. A surface name or colour swatch is not a complete construction specification.
Review the marking drawing with the finish selection. Where several sports share the court, agree how players will distinguish the lines and how equipment will be moved or retained. Ask for supported product information when comparing play characteristics; no general claim about injury prevention, all-weather use or maintenance-free operation is made here.
What do budget and timing depend on?
Compare quotations against the same scope, including delivery and access, groundwork, base, surface and equipment. A surface-only price is not the price of a new court. Explain any budget context and preferred opening period so alternatives or phases can be discussed without concealing omitted work. Identify which decisions must be made before a programme can be developed.
For municipal projects, include procurement milestones, public access constraints and required handover documents. For homeowners, note other planned site work and any restrictions on access. Scheduling must reflect the selected system, approvals and actual site readiness. Ask for project-specific written terms for completion, return to use and any warranty.
FAQ.
Can I enquire before choosing the sport surface?
Yes. Start with the sports, location and intended users. If you have a preferred surface, include it as an option to review. Suitability and preparation should be checked against the site and selected system before that preference becomes a specification.
Can a municipality request a phased proposal?
Describe the facilities involved, which areas need to stay open and the procurement stage. Ask for the work and responsibilities at each phase to be clear. A phased brief starts the discussion; it does not establish an approved programme or identical conditions across sites.
What examples and location information can help?
Review the project library for the actual WCSI scope and starting conditions in an approved case. An installation photograph should not be taken as evidence that every construction stage was included.
British Columbia is the primary market; see the BC guide. For Alberta and Saskatchewan, share the requested service and destination so the team can review availability and logistics.
LET’S PLAN YOUR NEXT STEPFREE QUOTE
Start your court project.
Tell us what you’re planning and where.Tell us what you are planning and where. Photos or a site plan can follow.