Padel Court Installation & Planning in Alberta

Plan padel court installation in Alberta with WCSI, from the first site conversation to the agreed installation and handover scope.

SERVICE AREAS

British Columbia & Western Canada.

Start an Alberta padel project with feasibility.

Basketball

4,521 ft²91 ft 10 in × 49 ft 3 in420 m² · 28 × 15 m

Tennis · doublesTennis doubles

2,808 ft²78 × 36 ft261 m² · 23.77 × 10.97 m

Padel

2,153 ft²65 ft 7 in × 32 ft 10 in200 m² · 20 × 10 m

Pickleball

880 ft²44 × 20 ft82 m² · 13.41 × 6.10 m
Playing-area dimensions

Allow additional space for run-off, fencing and access.Inside the lines only. Run-off, fencing and access are additional. Court concept diagram.

Alberta is part of our service area and padel planning offer. Private homeowners and municipalities can begin with an idea or an existing site; clubs, schools and developers are also welcome to enquire.

Before selecting a model, describe the setting: an outdoor property, an existing sports area or an indoor venue. Share a site plan showing boundaries, nearby buildings, access routes and known services. Explain who will use the facility and whether the plan includes future courts, spectator areas or supporting amenities. A playing rectangle alone does not establish the full development footprint.

WCSI leads the complete project, with the work and responsibilities agreed in the proposal. Compare Alba, Full Panoramic, Panoramic and Panoramic 125 using the same project information. Ask for current model documents and a review of the selected configuration for the actual Alberta location. A model name does not establish suitability for the site or provide a local structural rating.

Resolve foundations before ordering a court.

Court base type
Concept illustration
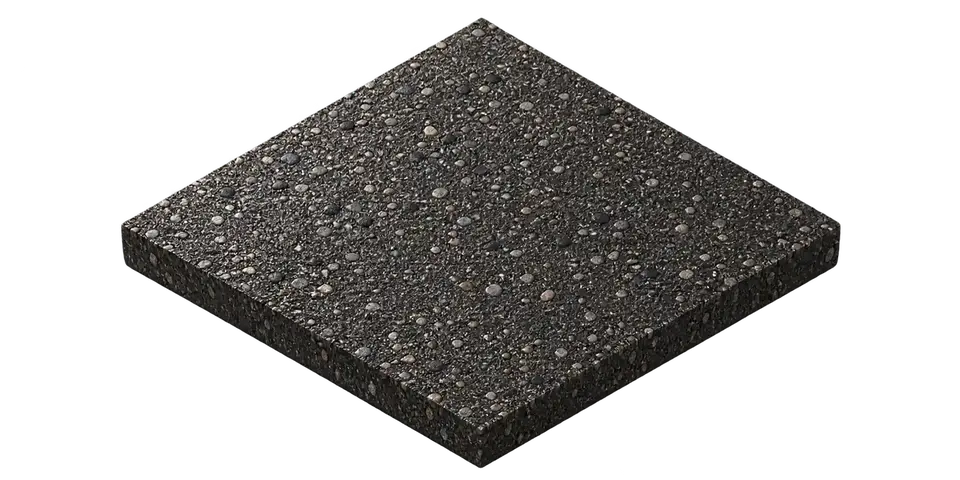
Asphalt baseStart with the base, drainage and condition of the site.
  1. 01Asphalt baseStart with the base, drainage and condition of the site.
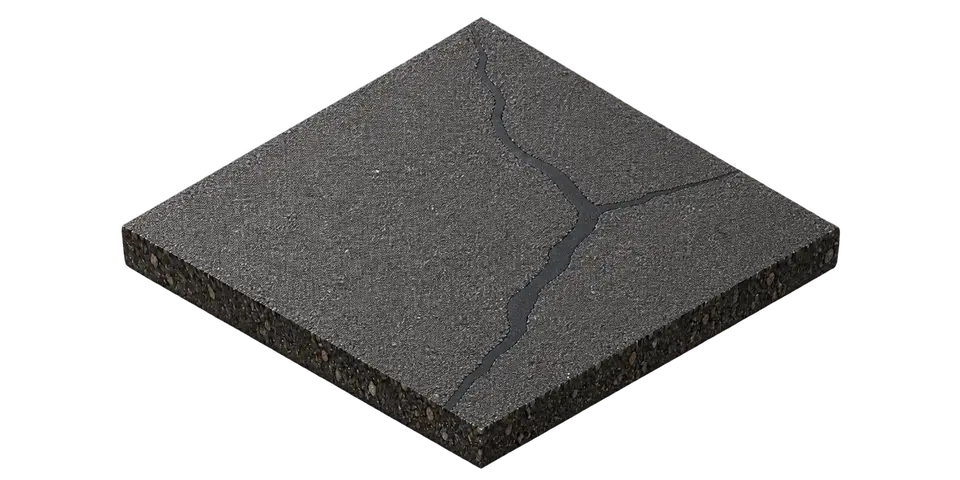
  2. 02Crack repairCrack repair / 02Agree the method, compatibility and limitations.
  3. 03Resurfacer / cushionResurfacer / cushion / 03Cushion layers are an option, not a universal requirement.
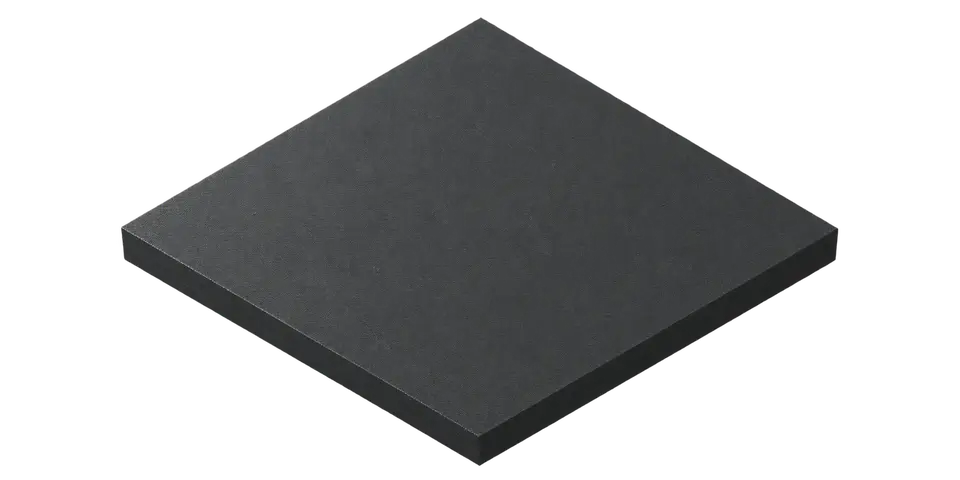
  4. 04Acrylic coatingAcrylic coating / 04Review samples and the proposed coating system.
  5. 05Line markingLine marking / 05Agree the sports, contrast and marking drawing.

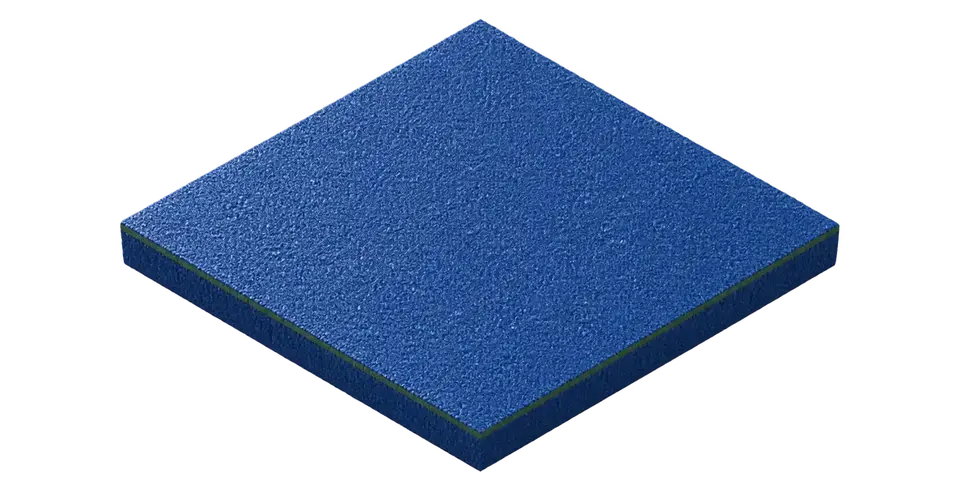
Conceptual build-up. Actual layers depend on the selected system.

Existing tennis courts and slabs are candidates for assessment, rather than ready-made foundations. Provide original drawings, repair history and any available information about levels and drainage. Confirm how the proposed structure will be supported and anchored, and who will review the ground and design information before procurement.

For an indoor venue, add clear height, overhead services, floor records and delivery access to the review. A covered outdoor concept needs a separate canopy or building scope. Ask the appropriate specialists to identify project-specific approvals, structural inputs and electrical requirements. Ask for loads, foundations and any conversion layout to be reviewed for the actual site.

Build an installed budget for the Alberta destination.

Court price is not project price. Separate the court package from freight to the final destination, unloading, storage, mobilisation and assembly. Include civil works, foundations, drainage, electrical supply, lighting, engineering, permits and surrounding routes or amenities. The budget guide provides a checklist without assumed prices.

Ask what is included, excluded or awaiting a quotation in each category. Identify who receives the shipment and how delivery is coordinated with base readiness. For a private site, discuss gate access and storage restrictions. For a municipal property, explain operating hours, procurement stages and any restrictions on closing the surrounding recreation area. Delivery to Alberta does not, by itself, include a finished court at your location.

Coordinate the Alberta work window.

Tell us your preferred opening period and the stages already completed. Padel supply, foundations, site work and assembly have different dependencies. The programme should identify manufacturer availability, transport, approvals and site readiness before an opening date is agreed. Outdoor and indoor proposals need separate scheduling assumptions.

For acrylic coating or resurfacing, application conditions must come from the current technical data sheet for the specified system. Planning should include surface condition, moisture, temperatures, drying between stages and return-to-use requirements. A calendar label such as spring or summer is not enough to confirm a work window.

Where a municipality has seasonal bookings or funding milestones, include those in the enquiry. Ask which decisions can be completed before field work is suitable and which dates remain provisional. Early planning does not reserve an installation slot or establish a promised delivery period.

Court resurfacing enquiries.

Priority

Court Resurfacing & Line Marking

Court resurfacing and line marking, with acrylic coatings, cushioned systems and crack repair options.Court resurfacing and line marking, with acrylic coatings, cushioned systems and crack repair options. We assess the existing court before recommending the next step.

Explore court surfacing →Court concept diagram
Priority

Padel CourtsPadel courts

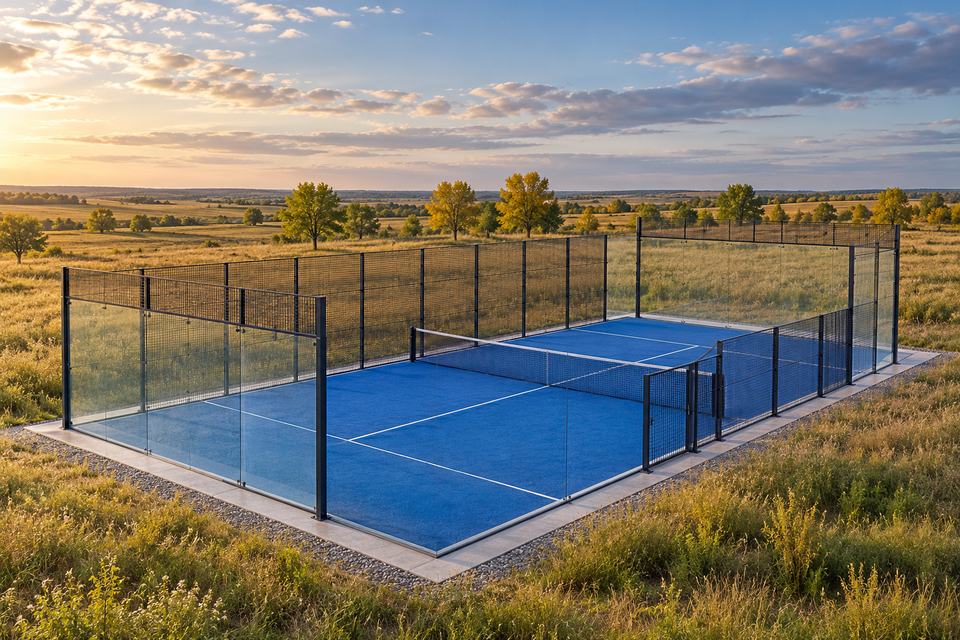
Private courts, municipal facilities and club concepts, from consultation to handover.Bring your private court, municipal facility or club concept to WCSI. Start with a practical review of the site and the complete installation scope.

Explore padel courts →Court concept diagram

Tennis & Pickleball Courts

New court construction, surface renewal and court equipment.

Explore service →Court concept diagram

Basketball & Multi-Use CourtsBasketball & multi-use courts

Full courts, half courts and shared layouts.

Explore service →

Playgrounds & Outdoor FitnessPlaygrounds & outdoor fitness

Playground assembly, outdoor workout equipment and installation planning.

Explore service →

Urban Furniture & Park SolutionsUrban furniture & park solutions

Benches, waste bins, outdoor tables and site furnishings.

Explore service →

For an existing Alberta sport court, send a wide photograph, details of visible damage and the intended sports. Note recurring puddles, cracks and the history of earlier work where known. The surface renewal guide explains how to discuss repair, recoating, cushioning or further investigation without guessing the remedy. Send these details when you get a resurfacing quote.

If you want to add pickleball markings to tennis, include the layout and equipment changes under consideration. A municipal scope can combine condition review and marking priorities, with the final system and sport layout checked before work is agreed. Municipal teams can request a municipal proposal on that basis. Confirm the available service scope and mobilisation arrangements for the specific destination.

Alberta cases and evidence.

Concept illustration
No approved examples yet

Alberta project examples

Review examples only when the location, scope and WCSI role can be verified. Manufacturer court photographs illustrate a product; they are not evidence of an Alberta WCSI installation.

Sport Court & Recreation Projects in BC

FAQ.

How do I reach the Alberta contact?

For an Alberta enquiry, call WCSI on (250) 815-5625 or use the enquiry form with Alberta selected. Include your city or town and project type so the request can be reviewed in context.

Can a municipality request a proposal before choosing a model?

Yes. Share the site information and intended use. A comparison can begin with the project brief, with model selection and the technical scope resolved through review.

LET’S PLAN YOUR NEXT STEPFREE QUOTE

Start your court project.

Tell us what you’re planning and where.Tell us what you are planning and where. Photos or a site plan can follow.

A few details to get started.Request a Free Quote

Add an email address, a phone number, or both.Three required fields. Extra details are optional.

About you

Tell us who you are and how we can reply.

How can we reach you?

Add at least one: an email address or a phone number.

We will use this to reply to your enquiry.

10 digits, with area code. Used only to reply to your enquiry.

Your project

Choose the closest match. You can add more below.

Your project type may already be selected from the page you visited. You can change it before submitting.

Add details (Optional)

Choose an item if your enquiry is about one product.

Pick the closest fit. Not sure is fine.

Add your city or town.

Choose the province or territory where the project is.

What would you like to build or improve? Add known dimensions or timing.

By sending this form you agree that WCSI may contact you about your enquiry by the email or phone you give. Read our Privacy Policy.