

Green basketball court finish
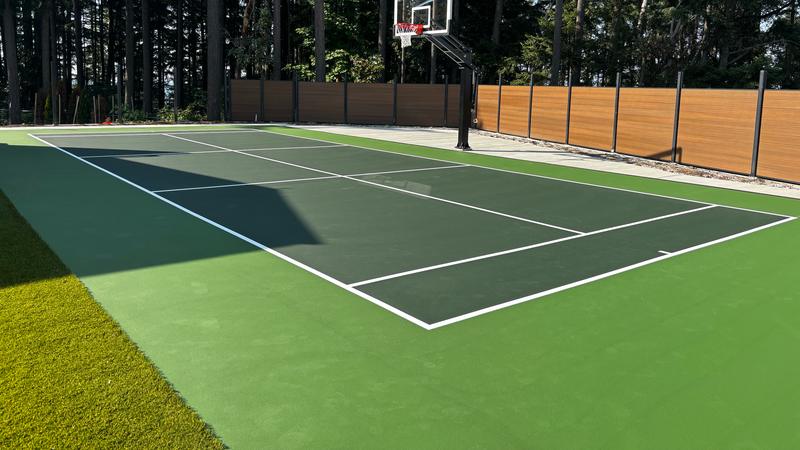
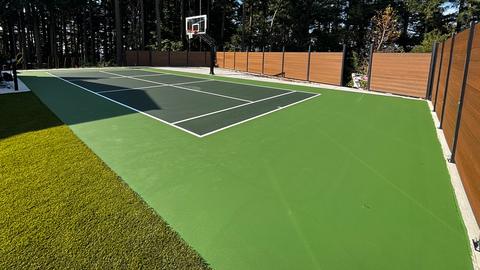
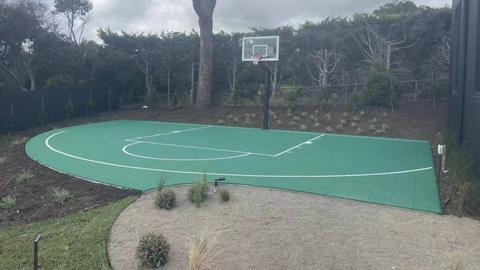
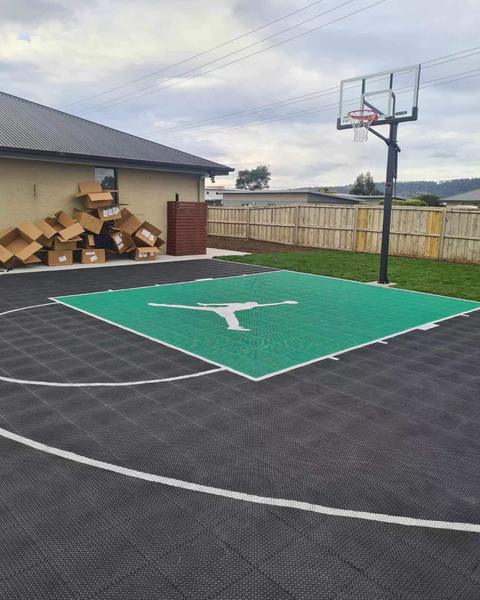
A green court, white lines and a basketball hoop.
Two photographs show the same court from similar viewpoints.
Client-supplied photograph. Location and installation scope not confirmed.
View more photos
Plan basketball court construction in BC around your site, players and equipment.
Allow additional space for run-off, fencing and access.Inside the lines only. Run-off, fencing and access are additional. Court concept diagram.
WCSI welcomes homeowner and municipal enquiries in British Columbia, from a proposed half court to an existing playing area that needs renewal. Describe the space, intended use and equipment you already have so the court, surface and hoop installation can be considered together.
Start with how you expect people to play. A homeowner planning a backyard court may want practice and informal games; a municipality may be considering bookings, community use or an upgrade to an existing facility. Explain the main use before deciding the size. A drawing needs to show movement and equipment beyond the playing lines, as well as the relationship to paths and neighbouring activities.
Include the boundaries of the available area, access routes and any existing gates or fencing. Mark the hoop position being considered and the areas around it that need review. For a shared space, list the other sports and how they would be scheduled. A half-court preference is a planning choice, not evidence that a small site meets all layout requirements.
01 / 04 · ASSESS
Review the base, drainage and existing coating before choosing a renewal approach.Review the existing surface and site conditions before agreeing the work.
02 / 04 · REPAIR & FILL
Confirm the repair method, compatibility and limitations before the colour layers are applied.Confirm the repair method and compatibility after a site review. The assessed surface informs the proposed approach.
03 / 04 · COAT
Review the proposed resurfacer, optional cushion layers and colour coatings as part of one system.The assessed surface and selected system guide the proposed coating layers.
04 / 04 · MARK
Agree the sports, line contrast and marking drawing before the lines are applied.Confirm the sports, line layout and contrast against the agreed marking drawing.
The assessed surface and selected system determine the repair and coating approach.
If you already have a court, explain the condition of the finish and base as far as you know it. Photograph worn areas, difficult-to-see lines, cracks and water left after rain. Include earlier repair or coating information when available. These details help distinguish a surfacing discussion from a project that needs further investigation below the finish.
Use the court resurfacing guide when refreshed colour or markings are the main goal. Ask how preparation and any repairs would be defined before coating. If there is no existing court, the new construction guide helps organise the groundwork, drainage, base and access questions that a surface-only enquiry would leave open.
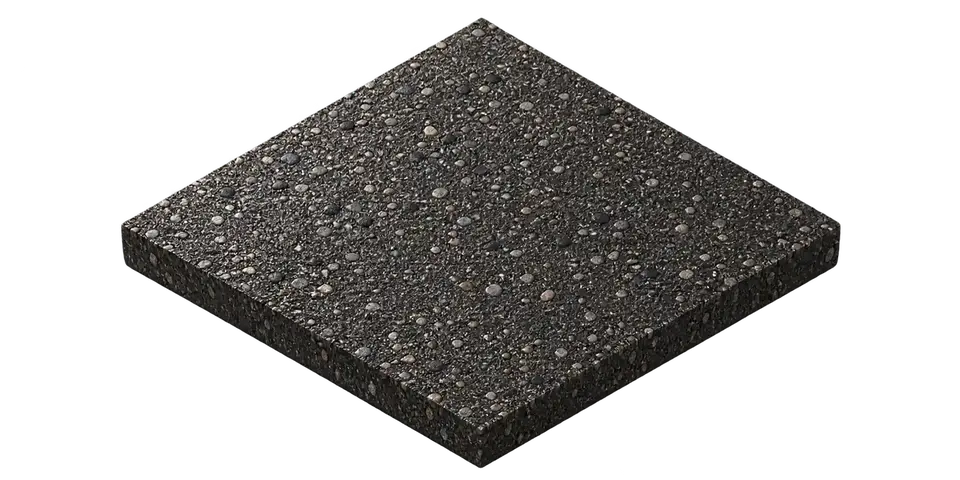
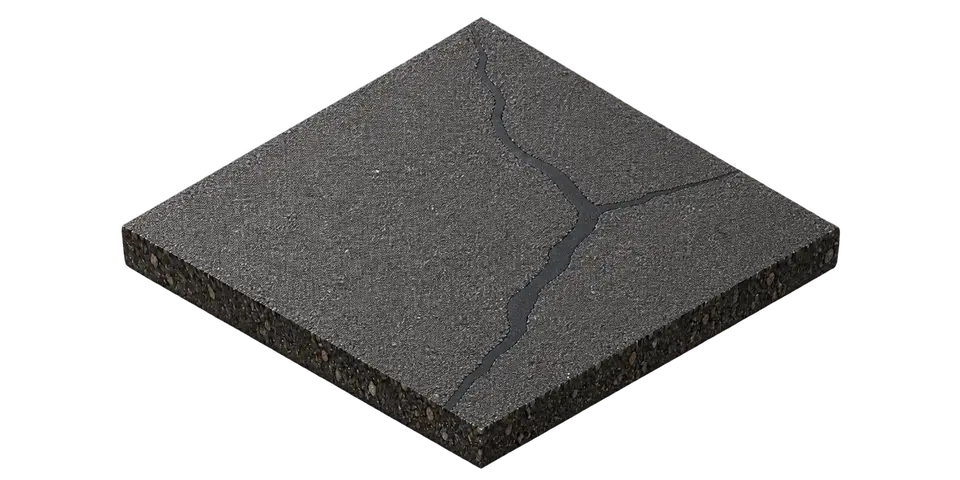
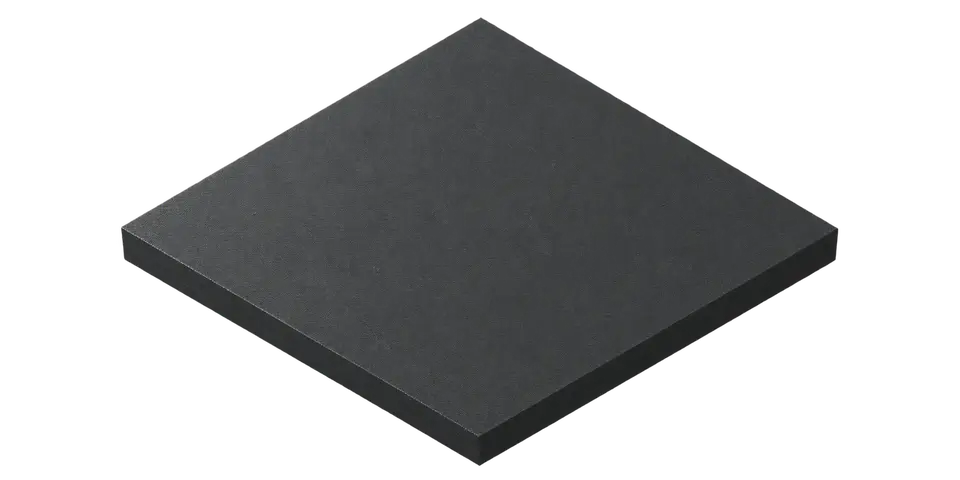
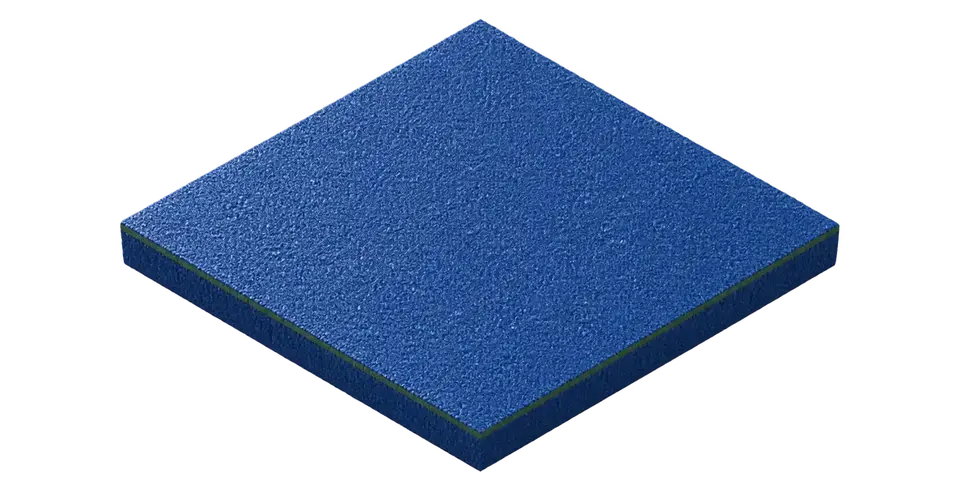

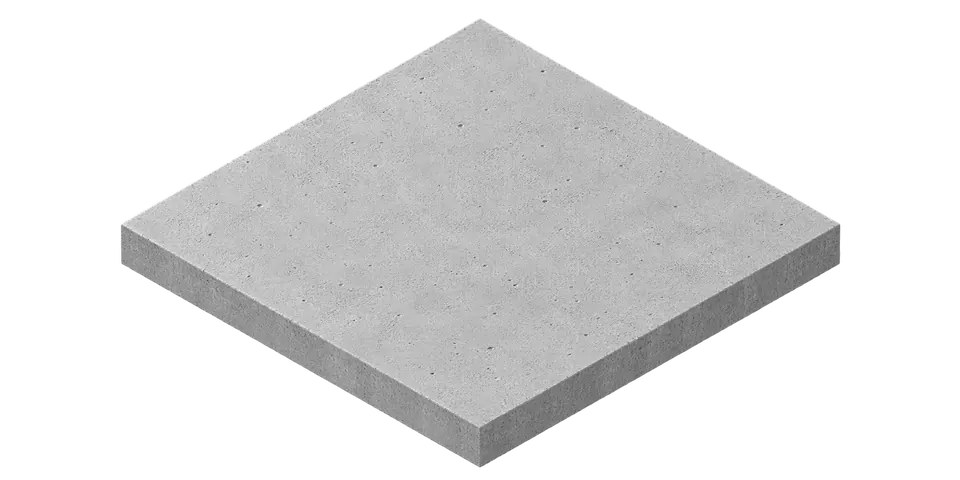
Conceptual build-up. Actual layers depend on the selected system.
Describe the sports, frequency of use and care arrangements, then compare the actual systems proposed. An acrylic or cushioned option needs identified products, preparation and compatibility with the supporting base. A modular sport tile option needs its own review of the installation, drainage and basketball use. Do not assume the same base detail or maintenance plan applies to both.
Choose colours with the marking drawing in view. If pickleball or another activity is part of the brief, use a clear line hierarchy and equipment plan. The multi-use court guide explains the questions to settle before a shared layout is accepted. Keep performance comparisons tied to current manufacturer information rather than a general claim about comfort or injury prevention.
Say whether the proposed hoop is fixed or portable, who supplies it and whether anything existing will be retained. Share the manufacturer's model name and installation information. Ask for foundations, anchors and any interface with the court base to be included in the responsibility schedule rather than left for the installer to infer from a product photograph.
If you are asking about an S200 or T100 system, include the model reference and request current documents, package details and availability. Do not assume height adjustment, projection, backboard material or public-use suitability from the model name. If you already own equipment, describe its condition and ask whether installation fits the proposed scope. Both systems are listed on the basketball hoops page.
Keep equipment supply, delivery, foundations and installation distinct from the playing surface. Add removal or relocation of existing items, fencing interfaces and reinstatement where needed. If lighting is planned, identify electrical, design and approval responsibilities separately. This allows a homeowner or municipal buyer to compare quotations with matching inclusions.
For public projects, note the procurement stage, access expectations and closure constraints. For a private property, explain construction access and other landscaping or building work taking place. Share a preferred completion period, but ask for scheduling based on the actual scope and selected system. Product lead times, return to play and any warranty terms require written confirmation for the project.
Include both sports in the brief and review the whole layout. Hoop positions, net arrangements, storage, circulation and line visibility all need consideration. A shared marking drawing should follow the accepted site and equipment plan rather than establish feasibility by itself.
Send the existing model information, foundation records if available and photographs of the installation. The scope needs review before replacement is treated as a direct swap. Ask which equipment and surface interfaces must be checked and who is responsible for any investigation.
Use the project library to look at confirmed work and installation context. A finished basketball court should be linked with the actual WCSI scope so equipment-only, surfacing and complete construction work remain clear.
Start with the British Columbia planning page. For Alberta or Saskatchewan, send the requested service for availability review. A separate padel court enquiry has different equipment and foundation questions and should have its own scope.
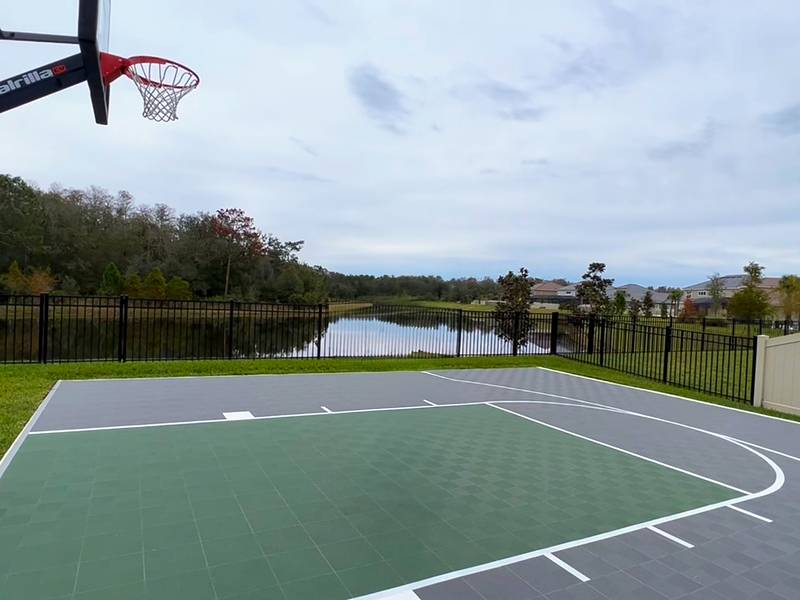
A green court, white lines and a basketball hoop.
Two photographs show the same court from similar viewpoints.
Client-supplied photograph. Location and installation scope not confirmed.
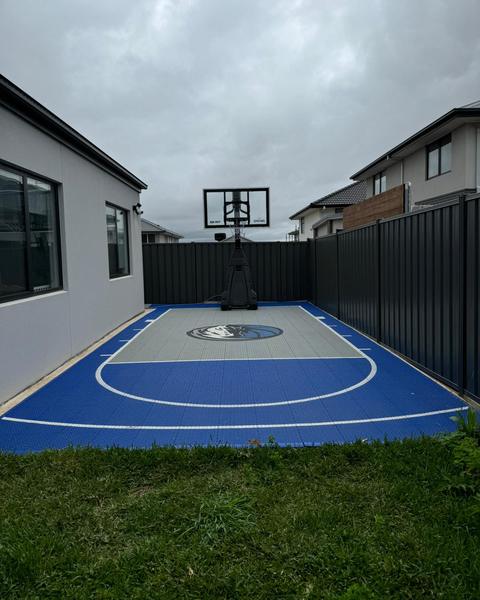
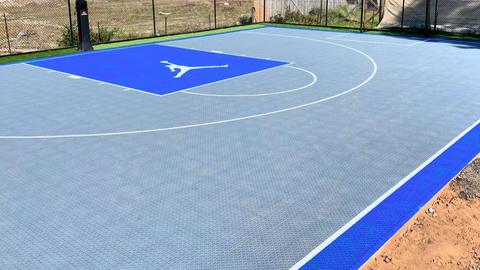
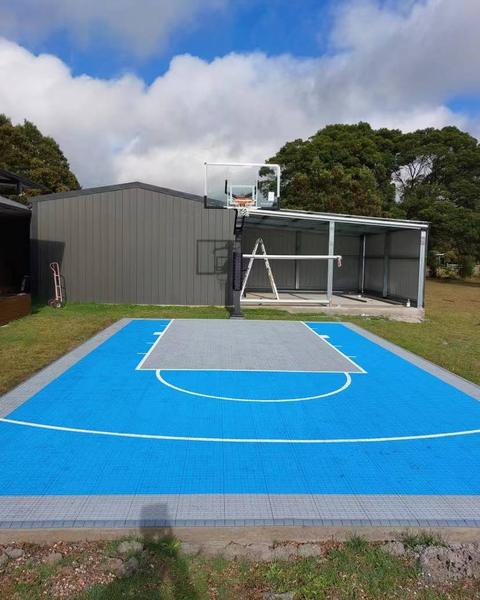
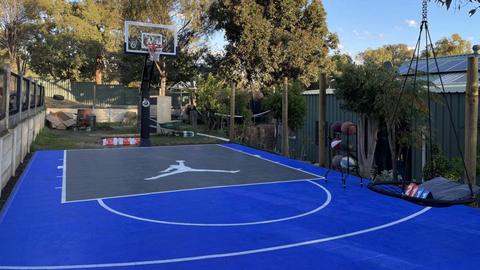
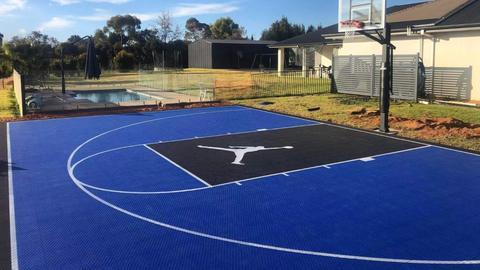
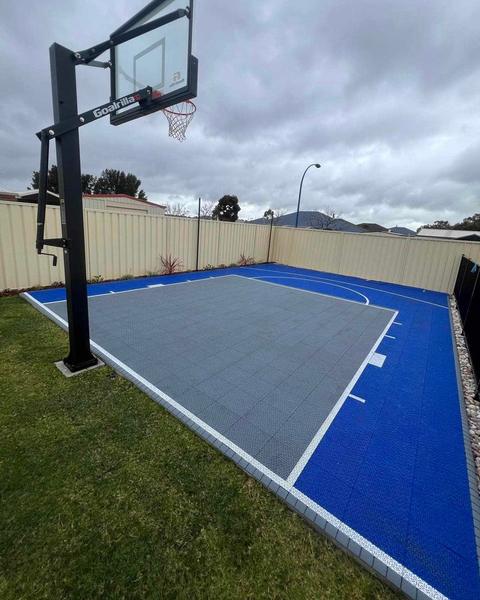
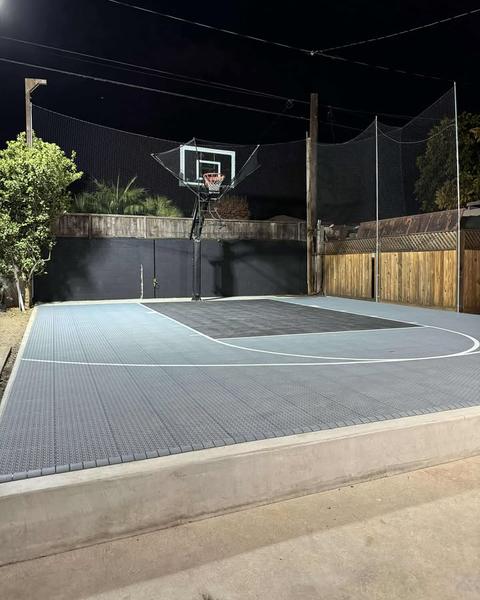
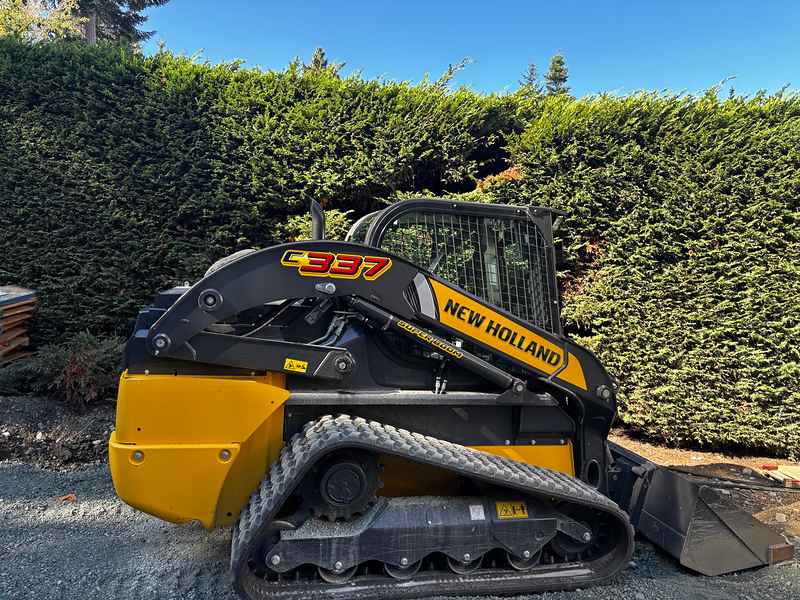
Additional client-supplied court photographs and temporary old-site references.
These photographs are collected as a gallery. They are not presented as one project or as separate verified WCSI installations.
Client-supplied photograph. Location and installation scope not confirmed.
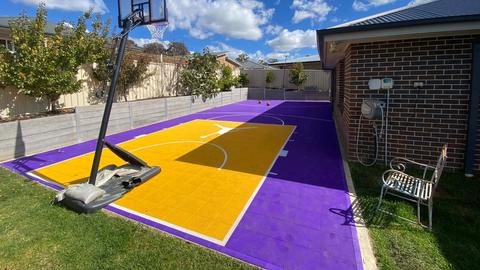
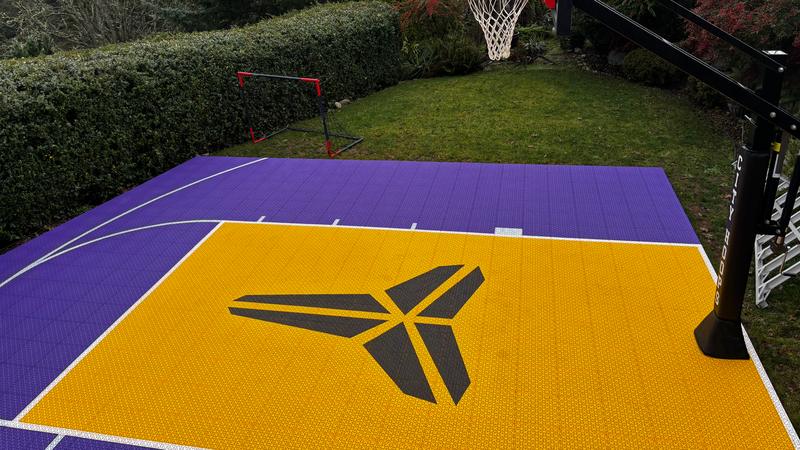
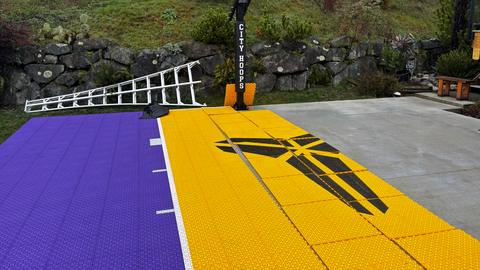
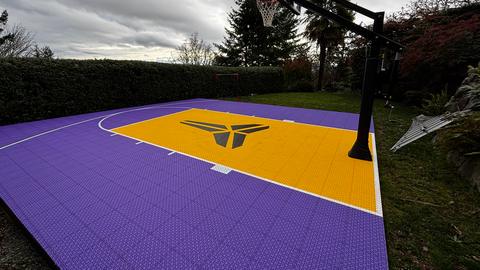
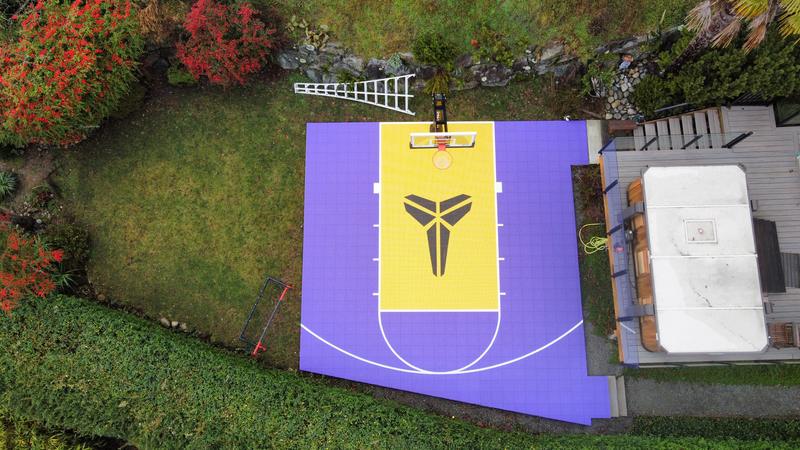
A purple and yellow modular-tile basketball court.
The photographs show partly assembled tile, finished views and an aerial view of the same court.
Client-supplied photograph. Location and installation scope not confirmed.
LET’S PLAN YOUR NEXT STEPFREE QUOTE
Tell us what you’re planning and where.Tell us what you are planning and where. Photos or a site plan can follow.