

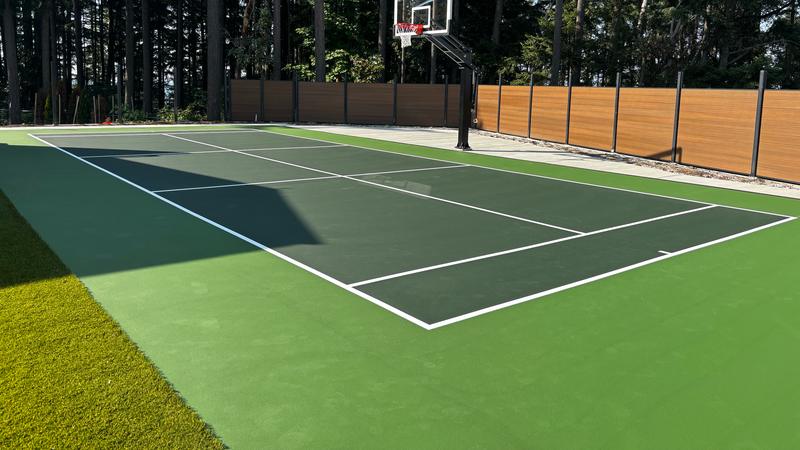
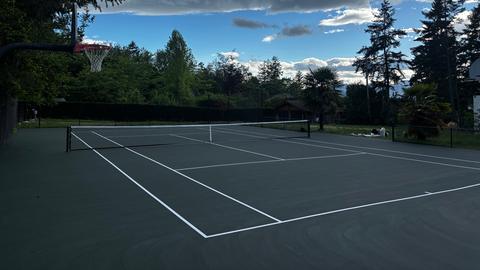
Green basketball court finish
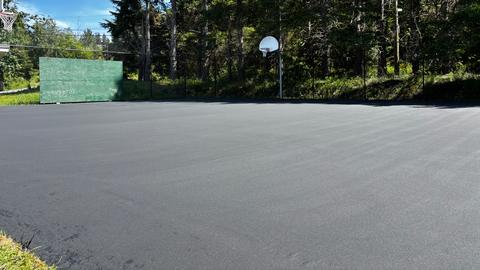
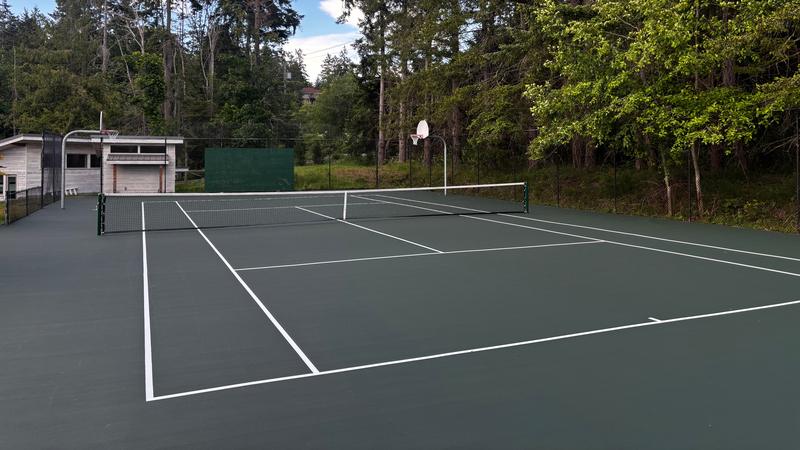
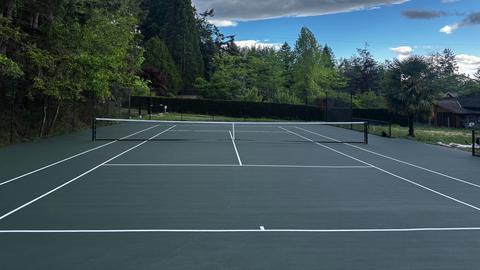
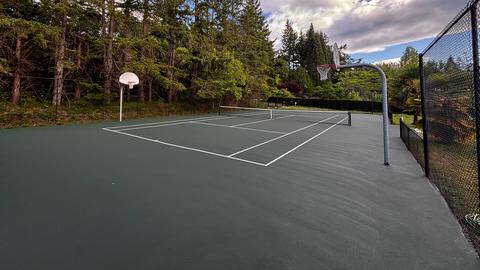
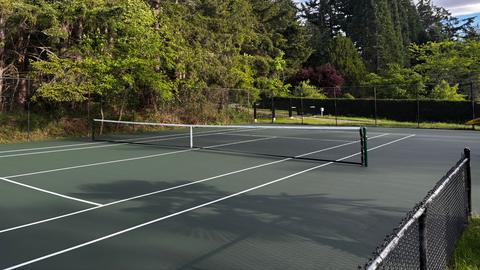
A green court, white lines and a basketball hoop.
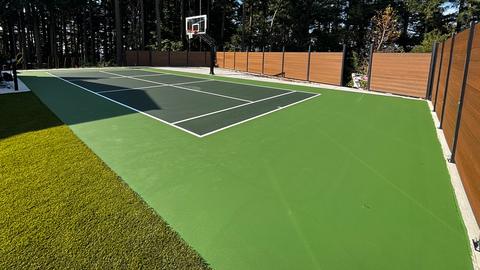
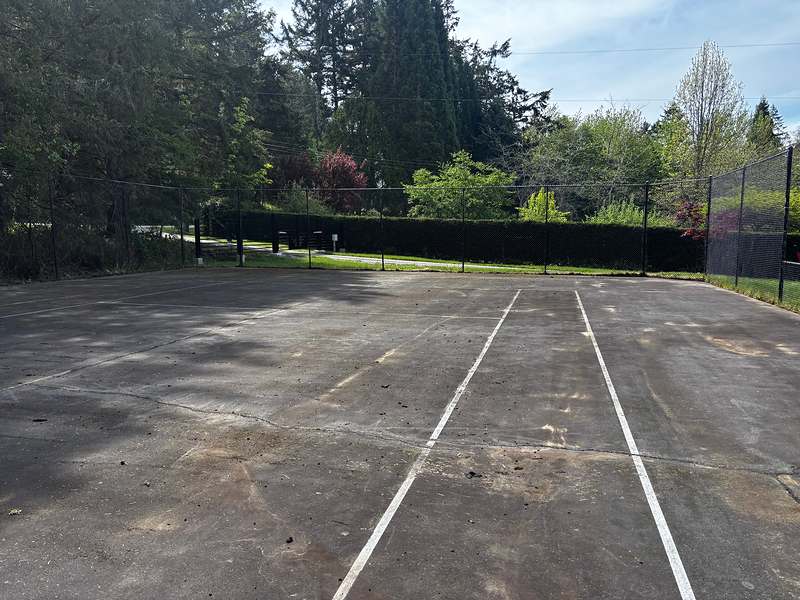
Two photographs show the same court from similar viewpoints.
Client-supplied photograph. Location and installation scope not confirmed.
View more photos
Plan multi-use sport court construction in British Columbia around the sports you want to play.
Concept tennis court with a net and contrasting playing-area and surround colours.
Concept pickleball court showing the net, playing area and line layout.
Concept basketball court with hoop positions and contrasting court markings.
Concept padel court showing the playing surface, net and enclosure.
Choose colours with physical samples and clear line contrast.Colours are illustrative, not a product range. Confirm the selection against approved samples.
Concept illustrationWCSI welcomes multi-use court enquiries from homeowners and municipalities in British Columbia, with schools and clubs also invited to discuss their sites. A useful brief connects the available area, main activity, equipment and shared schedule so the court can be reviewed as a whole.
List your main sport and the additional uses you are considering. Explain whether different groups will use the space at different times or whether separate areas are needed. A family's practice court and a municipal facility serving several groups can start with the same list of sports but need different equipment and operating arrangements.
Rank the uses if compromises may be necessary. Identify what cannot change, such as retaining tennis, keeping a public path open or storing a particular net system. This gives the layout review a clear purpose. A longer list of sports is not automatically a better brief if the proposed activities cannot be accommodated with the necessary space and management.
Allow additional space for run-off, fencing and access.Inside the lines only. Run-off, fencing and access are additional. Court concept diagram.
Show the full available surface and its surroundings, including gates, fencing, paths and equipment. Include the places people would enter, wait and move equipment. If the court already exists, provide known dimensions and mark areas that have not been measured. Keep the playing lines separate from the full space needed for use and maintenance.
Common enquiries include basketball with pickleball or tennis with pickleball. Use the pickleball guide when conversion is a central question. Futsal, inline activities or other proposed uses need their own compatibility review rather than being added to a drawing because an empty area appears available.
01 / 04 · ASSESS
Review the base, drainage and existing coating before choosing a renewal approach.Review the existing surface and site conditions before agreeing the work.
02 / 04 · REPAIR & FILL
Confirm the repair method, compatibility and limitations before the colour layers are applied.Confirm the repair method and compatibility after a site review. The assessed surface informs the proposed approach.
03 / 04 · COAT
Review the proposed resurfacer, optional cushion layers and colour coatings as part of one system.The assessed surface and selected system guide the proposed coating layers.
04 / 04 · MARK
Agree the sports, line contrast and marking drawing before the lines are applied.Confirm the sports, line layout and contrast against the agreed marking drawing.
The assessed surface and selected system determine the repair and coating approach.
Describe the current surface and all known repairs before deciding on new markings. Photograph worn finishes, cracks, water and any old lines you want removed or reduced. Explain whether the main goal is a clearer shared layout, a change of sport or broader renewal. Those choices affect the questions to resolve during assessment.
The court resurfacing guide explains how repair, recoat, cushioning and reconstruction can be discussed. A fresh colour scheme should follow a suitable preparation scope; it should not be used to bypass unresolved base or drainage concerns. Ask how the proposed line changes relate to the surface work and which decisions need approval before application.
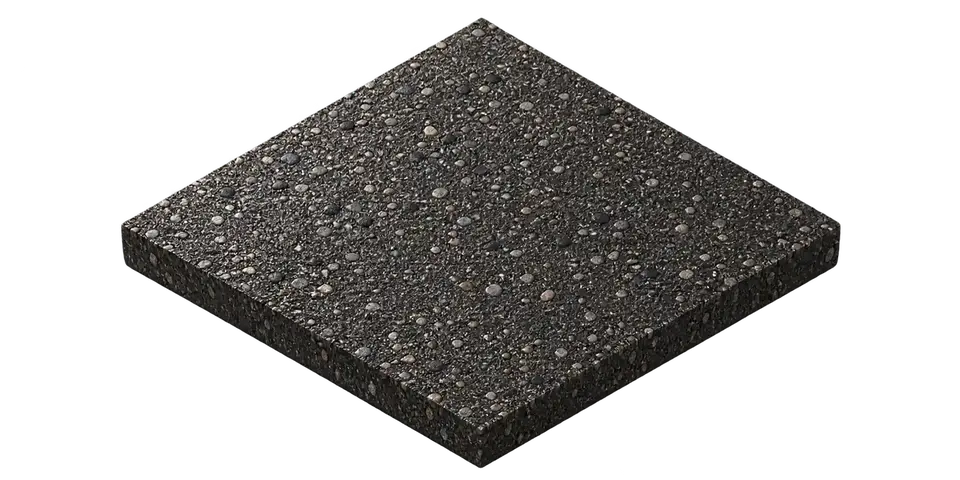
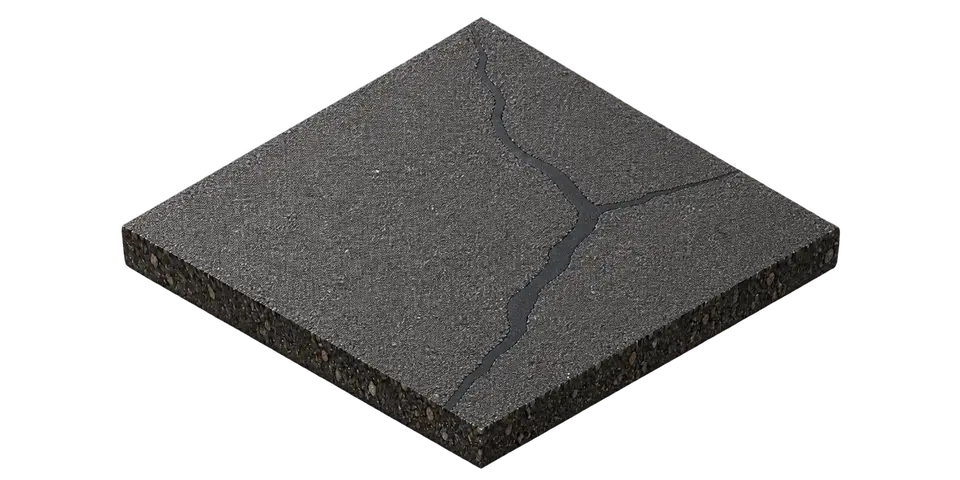
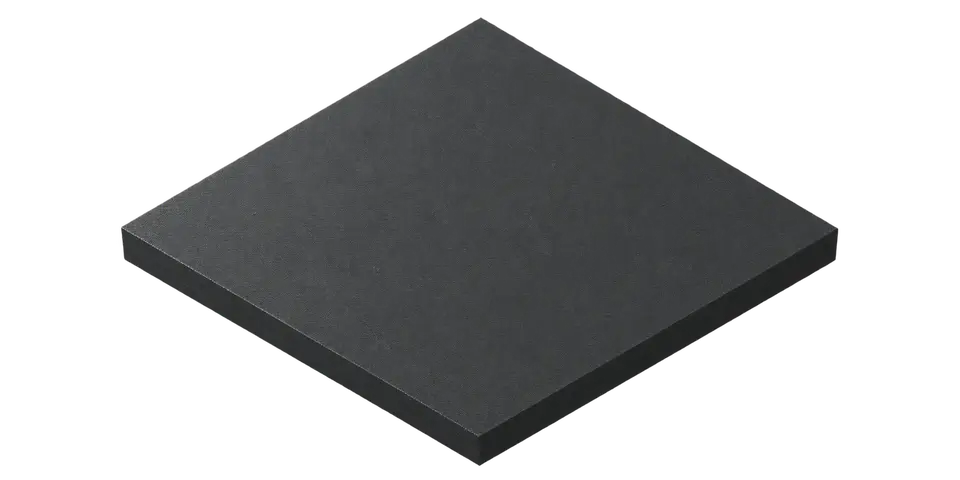
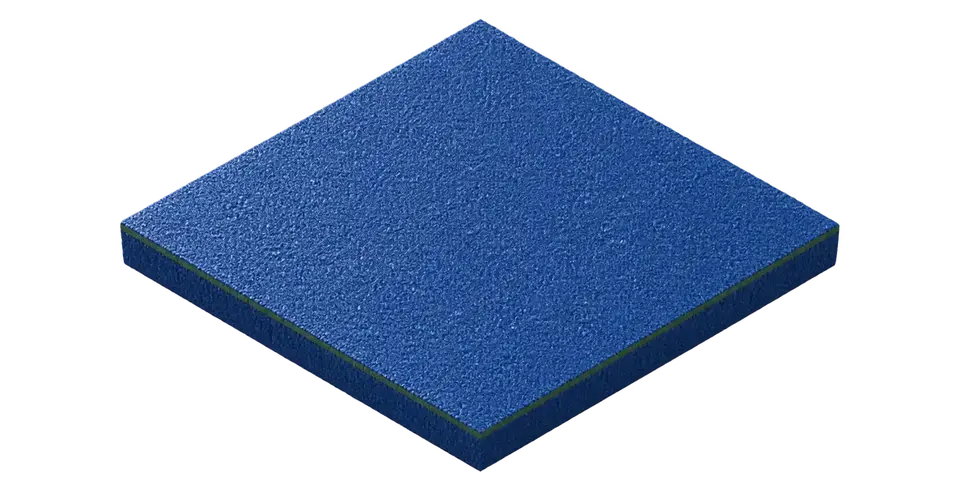

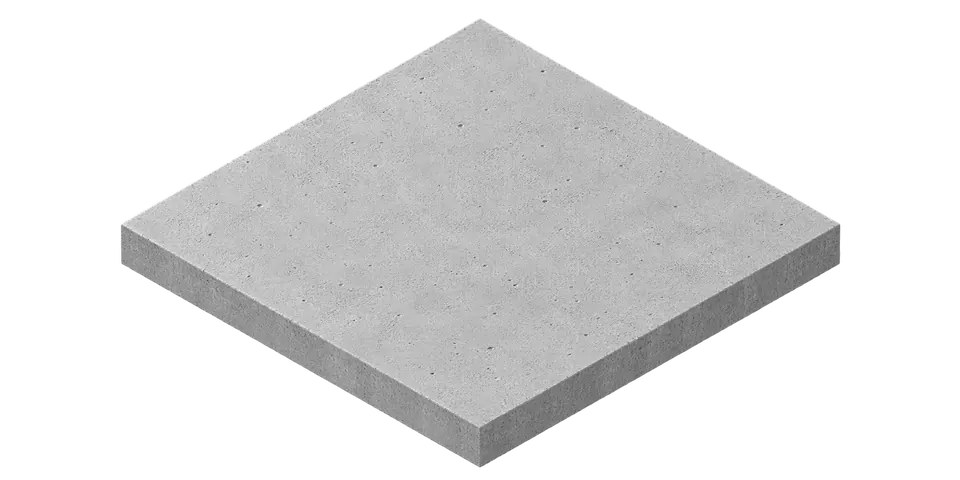
Conceptual build-up. Actual layers depend on the selected system.
Compare complete systems against the sports, existing or proposed base and expected care. Ask for the selected acrylic or cushioned system's current documentation. If considering modular sport tiles, review installation and maintenance requirements separately. A product suitable for one activity should not be assumed suitable for every activity listed in the brief.
Keep the comparison practical: who will maintain the surface, what equipment moves across it and which uses have priority? Request manufacturer-supported information for any performance statement. Appearance can help narrow colour preferences, but it cannot settle compatibility, drainage or how the chosen system should be used.
Review the line plan as a complete drawing. Decide which sport should read first and how secondary markings will remain legible. Explain which nets or other items move between sessions, who handles them and where they are stored. Ask for equipment positions to be reviewed with the access and clearance plan before the marking specification is accepted.
For public use, connect this plan with bookings, supervision where applicable and responsibility for setting up the court. For a private court, consider who will change the layout and whether storage is convenient. A shared court needs an operating arrangement as well as painted lines; recording that arrangement helps expose conflicts before construction or resurfacing begins.
Separate surface work from equipment supply, foundations, fencing changes and other site work. Identify retained items and any work by others. If constructing a new facility, use the construction guide to include groundwork, drainage and base preparation. Ask how layout changes after approval would affect the scope and programme.
Municipal briefs should include procurement stage, closure constraints and required handover documents. Share a preferred opening period without treating it as an accepted completion date. The selected system and site readiness need review before scheduling and return-to-use advice can be confirmed. Any warranty belongs in the written project terms.
The complete site and each activity need review. List the most important use first and identify what can be adjusted. Ask which combinations are feasible and which would need separate space or scheduling before the final layout is selected.
Lines are one part of the scope. The condition of the surface, equipment arrangements, clearances and access still need consideration. A shared layout and a dedicated conversion can require different work, so describe the intended outcome rather than requesting paint alone.
Check the project library for actual sport combinations and the confirmed WCSI scope. Read how the space was used before the work as well as how it looks afterward.
See British Columbia for the primary market. For Alberta and Saskatchewan, state the service needed so availability can be checked. If considering padel, use a separate site and structural brief rather than treating it as another set of shared court markings.
A green court, white lines and a basketball hoop.
Two photographs show the same court from similar viewpoints.
Client-supplied photograph. Location and installation scope not confirmed.
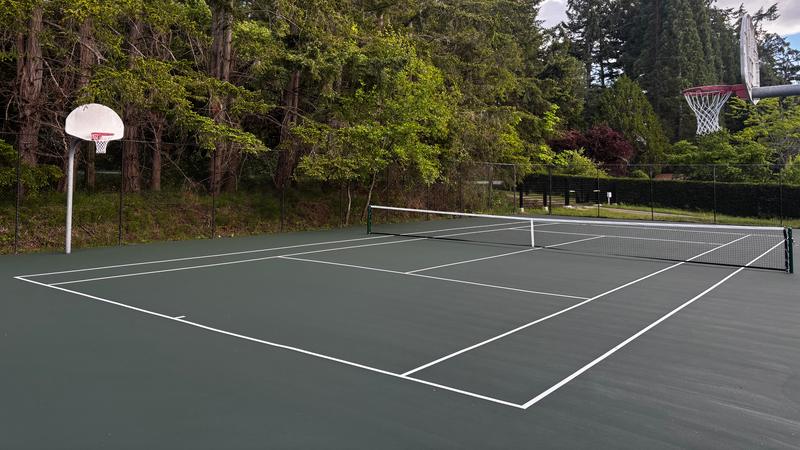
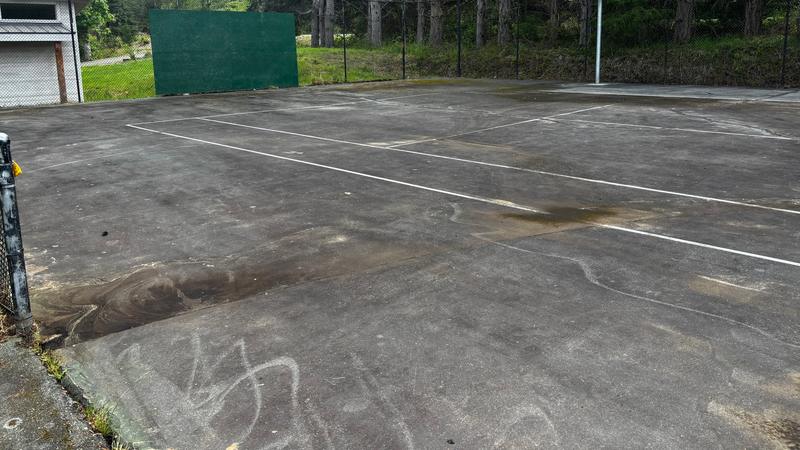
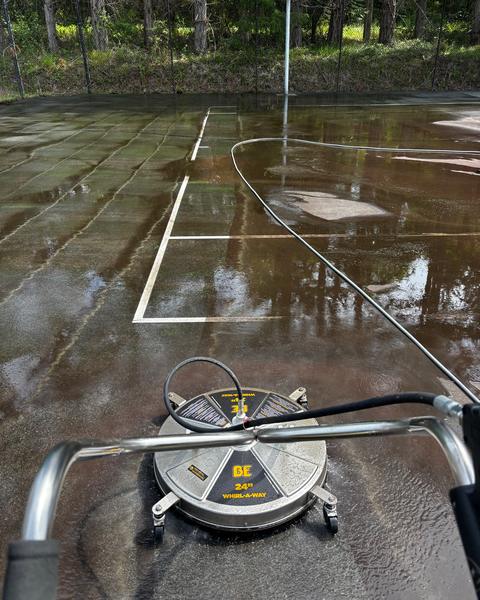
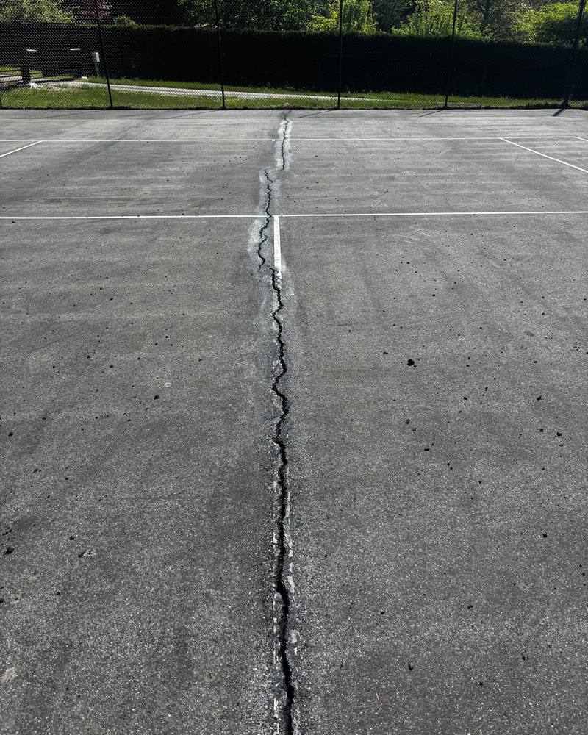
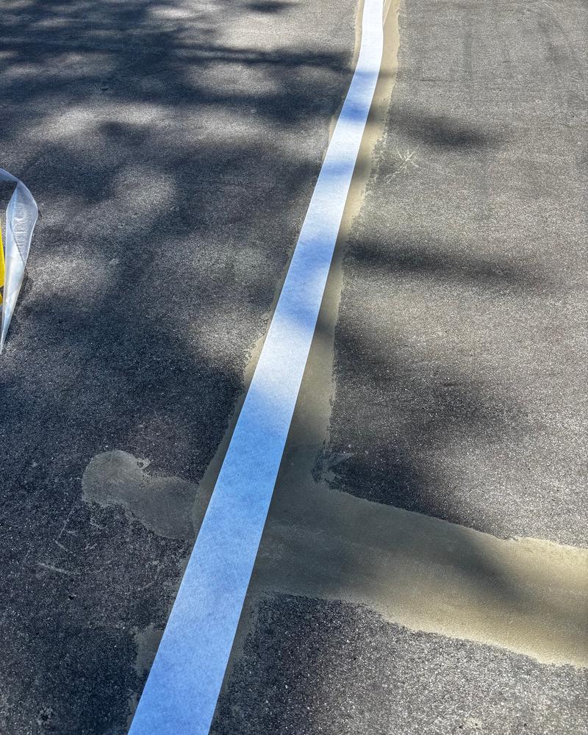
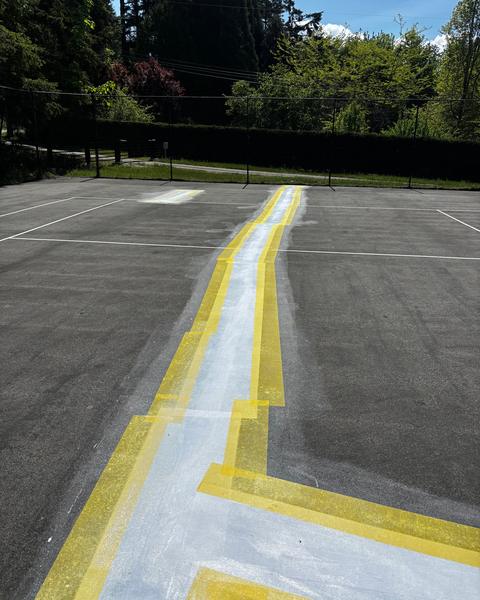
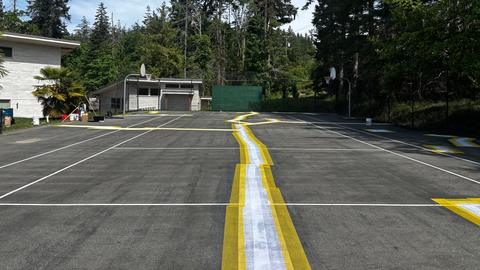
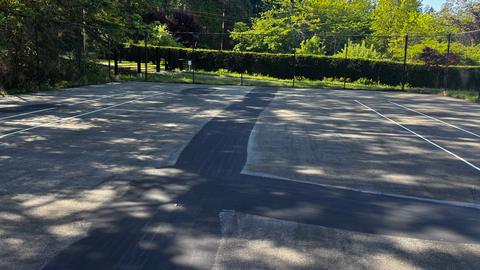
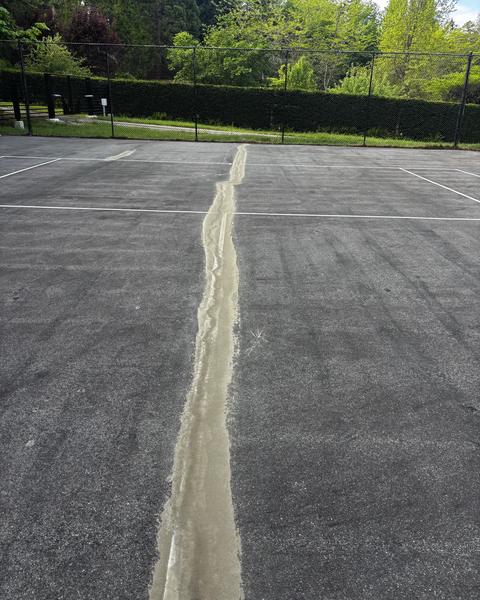
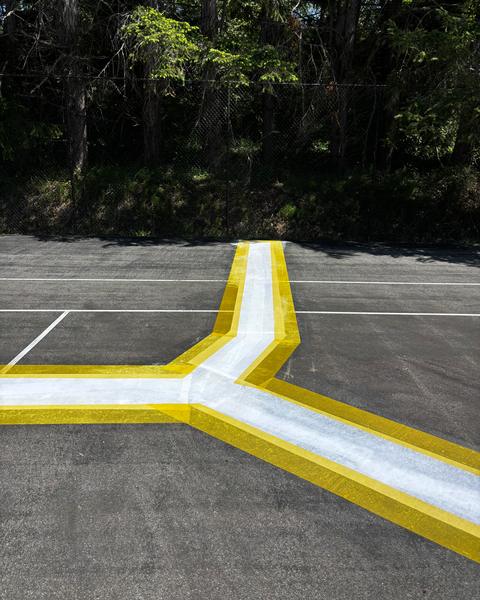
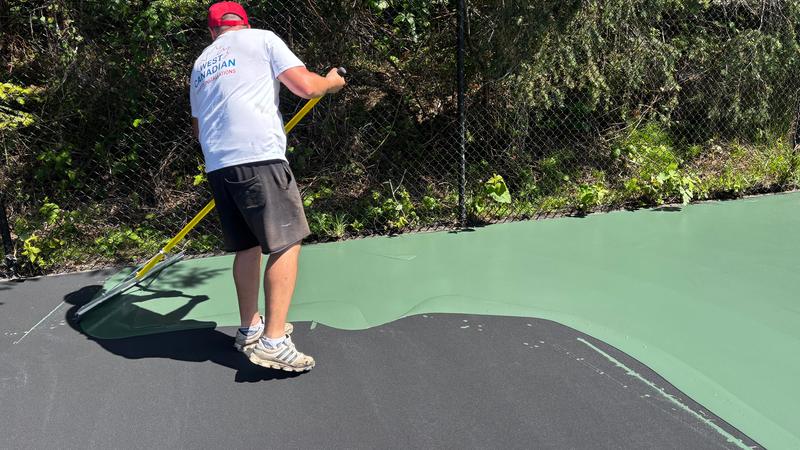
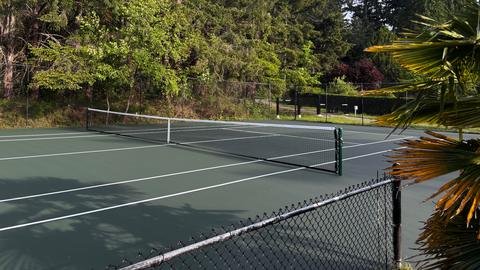
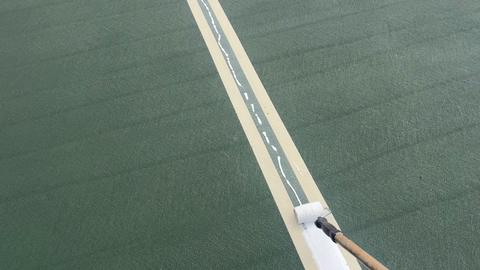
A worn court surface, repair details and a green playing surface.
The photo group includes cleaning, crack preparation, coating and line-marking details. It does not establish a contracted scope or a dated before-and-after claim.
Client-supplied photograph. Location and installation scope not confirmed.
LET’S PLAN YOUR NEXT STEPFREE QUOTE
Tell us what you’re planning and where.Tell us what you are planning and where. Photos or a site plan can follow.